
Assess before replacing
Deck Replacement on the Central Coast
We look beyond tired boards to work out what your deck actually needs. Working directly with Elliot, you can plan a replacement around the structure, the house and how you want to use the space.
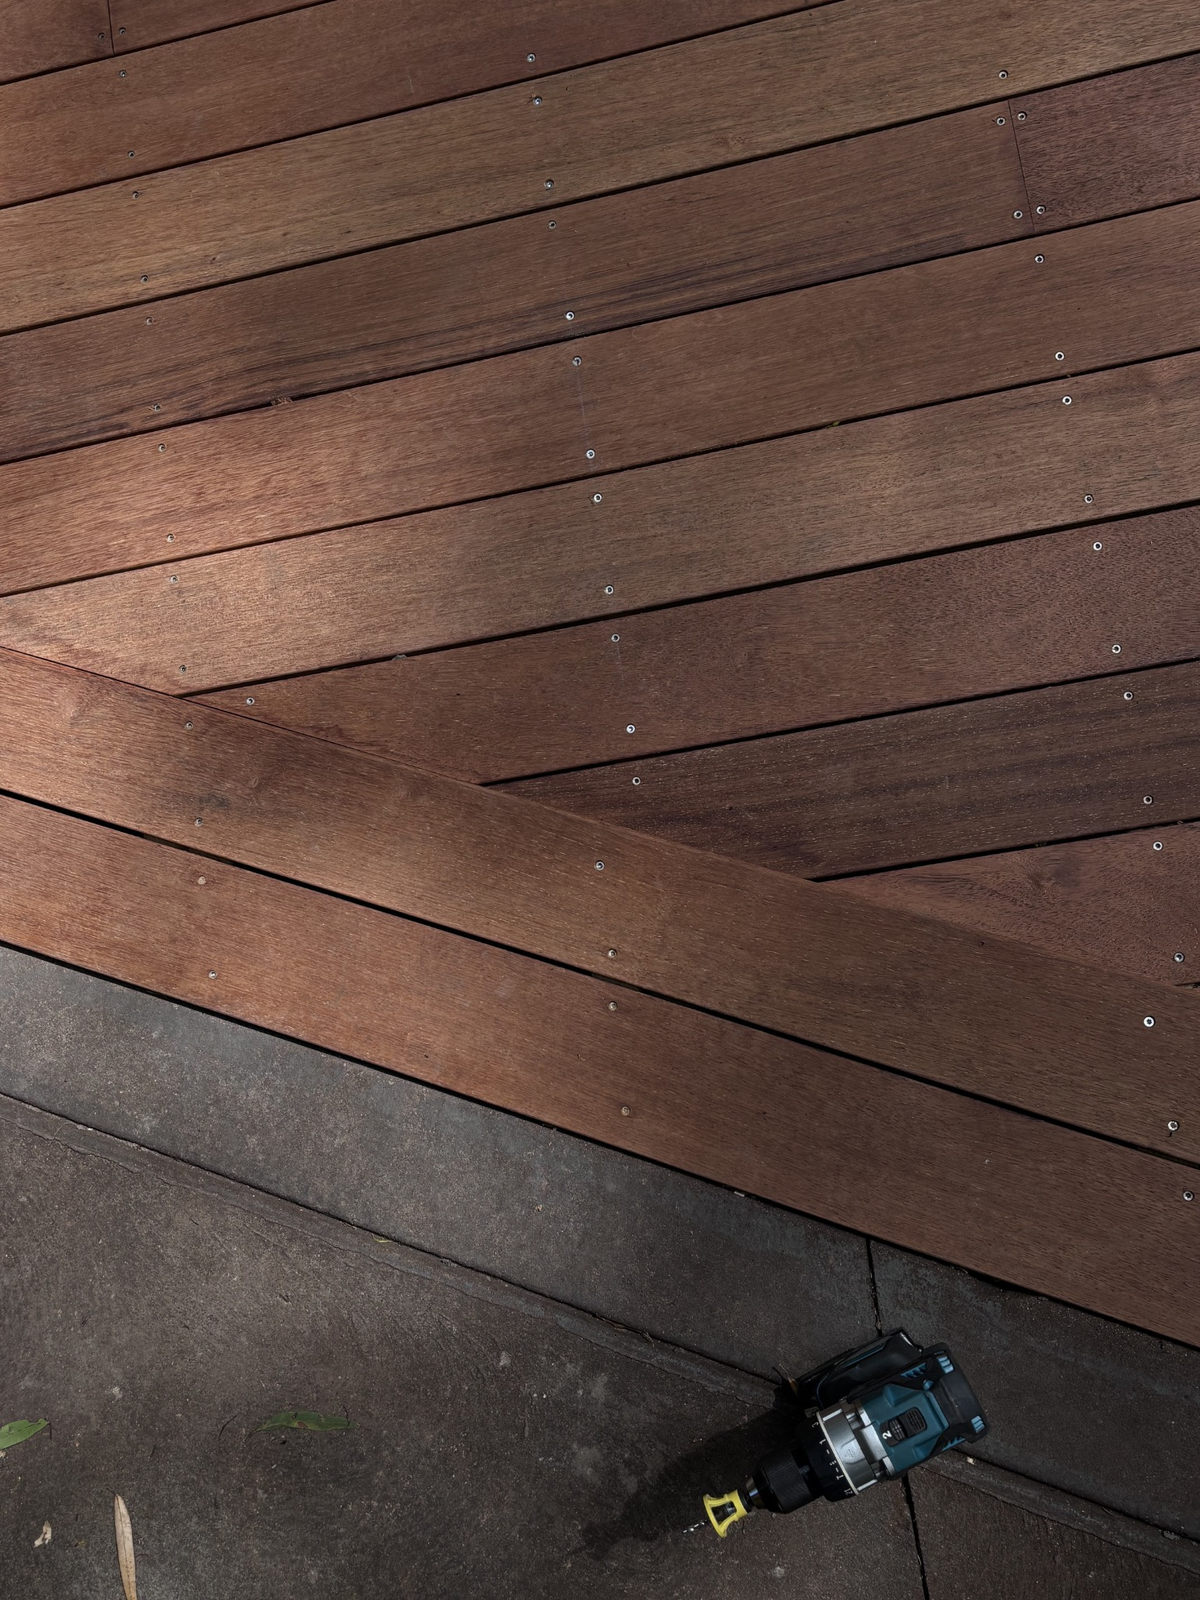
01
Structure first
Assess the framing and connections before choosing new boards.
02
Keep what works
Retain suitable framing only where its condition and design support the new deck.
03
Plan the whole job
Allow for access, disposal, approvals and any changes to stairs or balustrades.
A deck can look worn without being beyond repair, and it can look reasonably tidy while important connections underneath are failing. For deck replacement on the Central Coast, our starting point is the same: understand the existing structure before deciding what to keep. Fresh boards should not hide a problem that will be harder to reach later.
Fine Design Co is an owner-operated carpentry business based in Gosford. We help with design, budgets and organising other trades, so a replacement can be considered as a complete outdoor renovation rather than a quick surface change. Our guide to the signs a deck needs replacing is a useful place to start before arranging a site visit.
First question: what is happening underneath?
We inspect what can be accessed safely, looking at boards, joists, bearers, posts, bracing and their connections. Soft timber, splitting around fasteners, movement and moisture traps all deserve attention. The underside matters as much as the walking surface, particularly where garden beds, stored items or enclosed sides have limited airflow and made inspection difficult.
Follow moisture, movement and corrosion
Rot often develops where water stays against timber: board ends, joints, post bases and the ledger connection against the house. We also look for signs of termite activity and consider whether a pest specialist needs to investigate. Replacing visibly damaged timber alone does not resolve an active termite problem or the conditions that allowed decay to develop.
Footings need their own assessment. A deck that has dropped or moved may have issues below the boards, and new decking will not correct an inadequate base. On coastal sites we also check fixings, brackets and connectors for corrosion, including areas that are sheltered from rain but still exposed to salt-laden air. Hidden components may only become assessable once sections are opened.
Re-board or rebuild: choose the scope before the finish
| Approach | When it may suit | What must be resolved |
|---|---|---|
| Re-board existing framing | Boards are tired but the supporting structure is suitable | Condition, levels, connections and compatibility with the new boards |
| Partial structural replacement | Defects are localised and retained sections can be verified | How new and existing work connect, and whether partial work is economical |
| Full rebuild | Deterioration is widespread or the layout needs substantial change | New structural design, footings, access and approval requirements |
Keeping sound framing can avoid unnecessary demolition, but it is not automatically the cheaper long-term choice. Retained joists may need preparation, altered spacing or local replacement. If access is difficult and much of the structure needs work, a full rebuild can offer a clearer result than repeatedly adapting old components. We explain that trade-off before settling the scope.
A board swap is not a safety upgrade by itself
Balustrades, handrails, stairs and the connection to the house need to be considered alongside the deck surface. A loose balustrade should not simply be screwed back into unsound timber. Where a ledger is involved, its attachment and weatherproofing are important to both structural performance and the house behind it. Existing construction is not proof that a detail is suitable to retain.
If an area feels unstable, has broken boards or shows significant movement, keep people off it until it has been assessed. Avoid pulling boards up yourself to investigate a potentially unsafe deck. Tell us about changes you have noticed, including bounce, water collecting against the house or a stair that has started moving independently of the landing.
Use replacement to reconsider the material
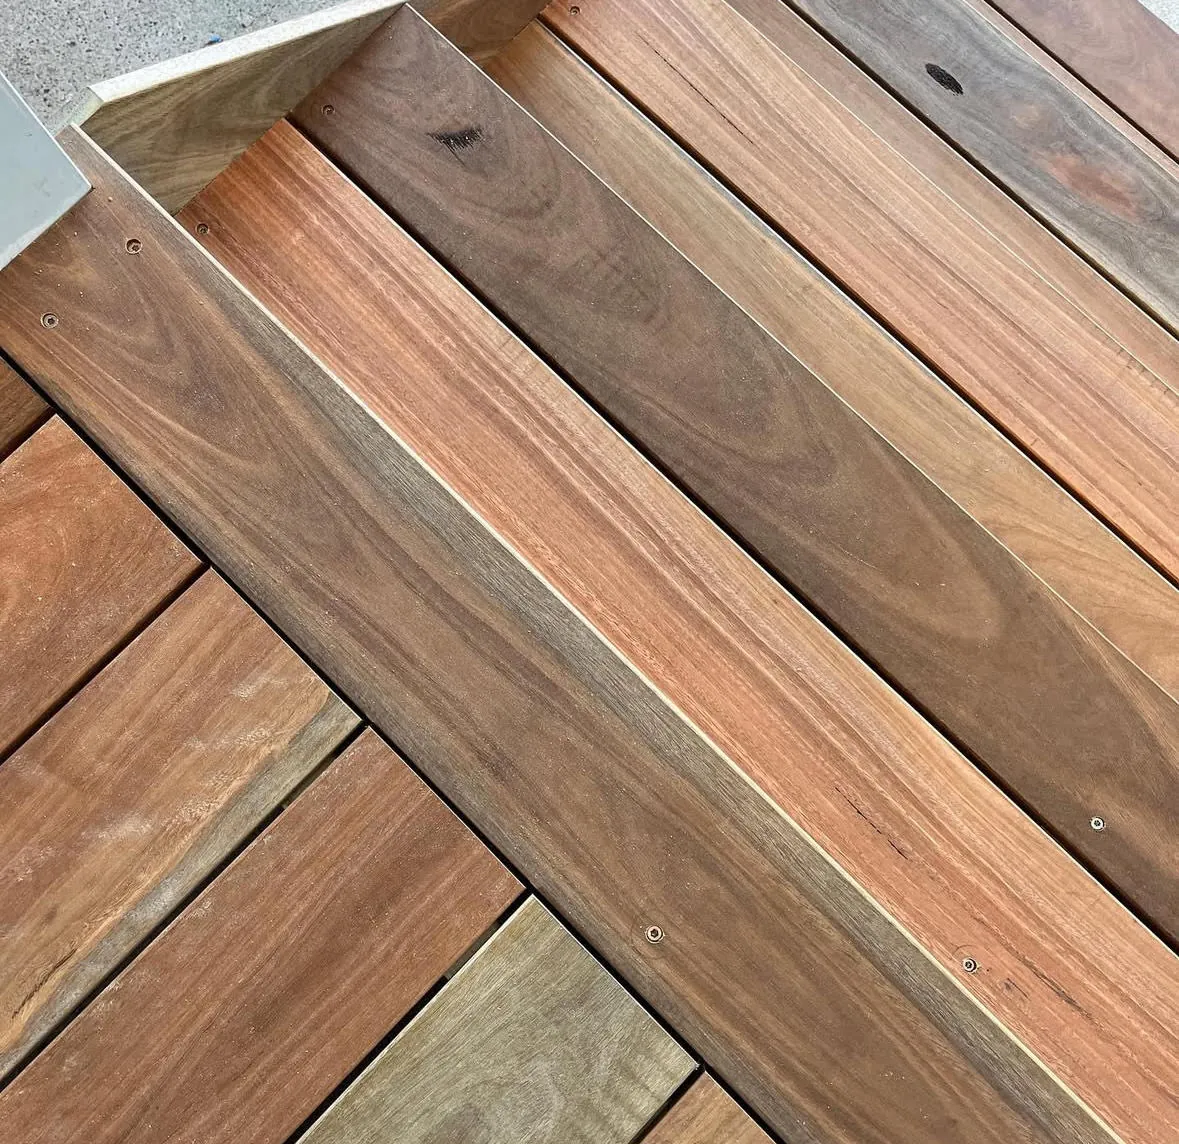
A deck renovation on the Central Coast is an opportunity to choose a surface that better suits your maintenance habits. Hardwood offers natural variation and a timber feel, with ongoing cleaning and coating to consider. Composite can reduce coating work, but still needs cleaning, appropriate ventilation and installation to the selected product requirements. Neither option makes drainage or sound framing optional.
Changing materials can change the structural preparation. Board thickness, allowable support spacing, fastening systems and expansion details vary, so composite should not be assumed to fit straight onto framing previously used for hardwood. Our timber decking and composite decking pages explain the broader material choices without treating either as a universal answer.
Coastal exposure and future access
We consider sun, humidity, salt exposure and how easily the underside can dry. Fixings and connectors need to suit both the environment and the selected timber or decking system. On bushfire-prone land, material selection may also be affected by the applicable BAL assessment. Keeping access for future inspections is worth discussing before closing in the sides with screening.
Approvals: replacement is not always a like-for-like job
Replacing boards within an existing footprint is a different proposal from making the deck wider, higher or roofed. Even a project described as like-for-like needs its actual scope checked; it should not be assumed exempt simply because a deck already exists. Changed balustrades, stairs or structural components can also raise design and compliance questions.
If the existing layout never worked well, this is the point to discuss better access to the garden or a more useful landing rather than reproducing every awkward detail. Those changes need to be included in the design and budget early. Our deck approval guide explains the questions to raise before construction is booked.
What drives the cost of replacing a deck?
When homeowners ask how much does it cost to replace a deck, floor area is only part of the answer. The amount of structure retained, height above ground, footing work, access and the condition found after demolition all affect labour and materials. Stairs and balustrades can represent substantial work even when the deck platform itself is modest.
- Demolition, safe access and handling old materials through narrow side passages.
- New footings, structural timber or steel, connectors and any engineering required.
- Board selection, border details, fixings and preparation of retained framing.
- House junctions, stairs, balustrades, waste removal and associated trade work.
We discuss removal and disposal of old timber as part of the scope rather than leaving a pile for the homeowner to manage unexpectedly. Coated or treated timber needs an appropriate waste pathway and should not be assumed suitable for firewood. Tell us if you want any potentially reusable material set aside so its condition and handling can be discussed first.
From inspection to a usable deck
The sequence normally starts with inspection and scope, then material decisions and any required design or approvals. Site work involves securing the area, taking down the agreed components, checking exposed structure, completing footing and framing work, and installing the surface and edge protection. Discovery of concealed decay can require a revised decision before work continues, so communication matters as much as the initial plan.
Weather, approval requirements, access and material availability influence the programme. If the deck is your usual back-door access, we need to discuss how the household will move around safely while it is unavailable. Before handover, we also talk through cleaning, coating where relevant and keeping drainage paths clear. Request a replacement assessment with photos of the surface, underside and house connection if these can be taken safely.
Work and details
Questions
Frequently asked questions
How long does a timber deck last?
There is no reliable lifespan for every timber deck. Timber species and treatment, detailing, ventilation, exposure, termites and maintenance all affect its service life. Condition matters more than age when deciding whether framing can safely remain.
Can you replace the boards and keep the frame?
Potentially, if inspection establishes that the framing and connections are suitable for continued use and for the new decking system. Some components may not be visible until boards are removed. We should agree how any concealed defects will be assessed and priced before demolition begins.
How much does it cost to replace a deck?
The main variables are demolition, access, structural condition, material choice and the amount of stair or balustrade work. A re-board and a full rebuild are different scopes even when the finished area is identical. Fine Design Co must inspect the site before confirming pricing.
Can I change from hardwood to composite?
Yes, that can be considered during replacement, but it is not necessarily a direct board swap. The selected composite system may require different support spacing, ventilation, fastening or expansion details. We assess the framing against those requirements before recommending retention.
Do you take away the old timber?
Removal and disposal should be included explicitly in the agreed scope. Access, waste type and the amount of material affect the work involved. Let us know early if you want suitable pieces considered for reuse rather than assuming everything can be salvaged.
Will replacing my deck need approval?
That depends on the actual work and site constraints, not just whether a deck is already there. Like-for-like maintenance and a changed structural design may follow different pathways. Fine Design Co must confirm the requirements for your proposal before work proceeds.
Related services
Request a quote
Planning a deck, pergola or outdoor living space?
Tell us a little about your home and what you have in mind. Elliot will be in touch to arrange an on-site visit and talk through materials, design and budget.