
Based in Gosford · Working coast-wide
Areas we service on the Central Coast
We build outdoor spaces for the way each property works, from exposed beachside blocks to established hillside homes and leafy valley settings. Fine Design Co is based in Gosford, with Elliot helping clients plan substantial decks, pergolas and outdoor renovations.
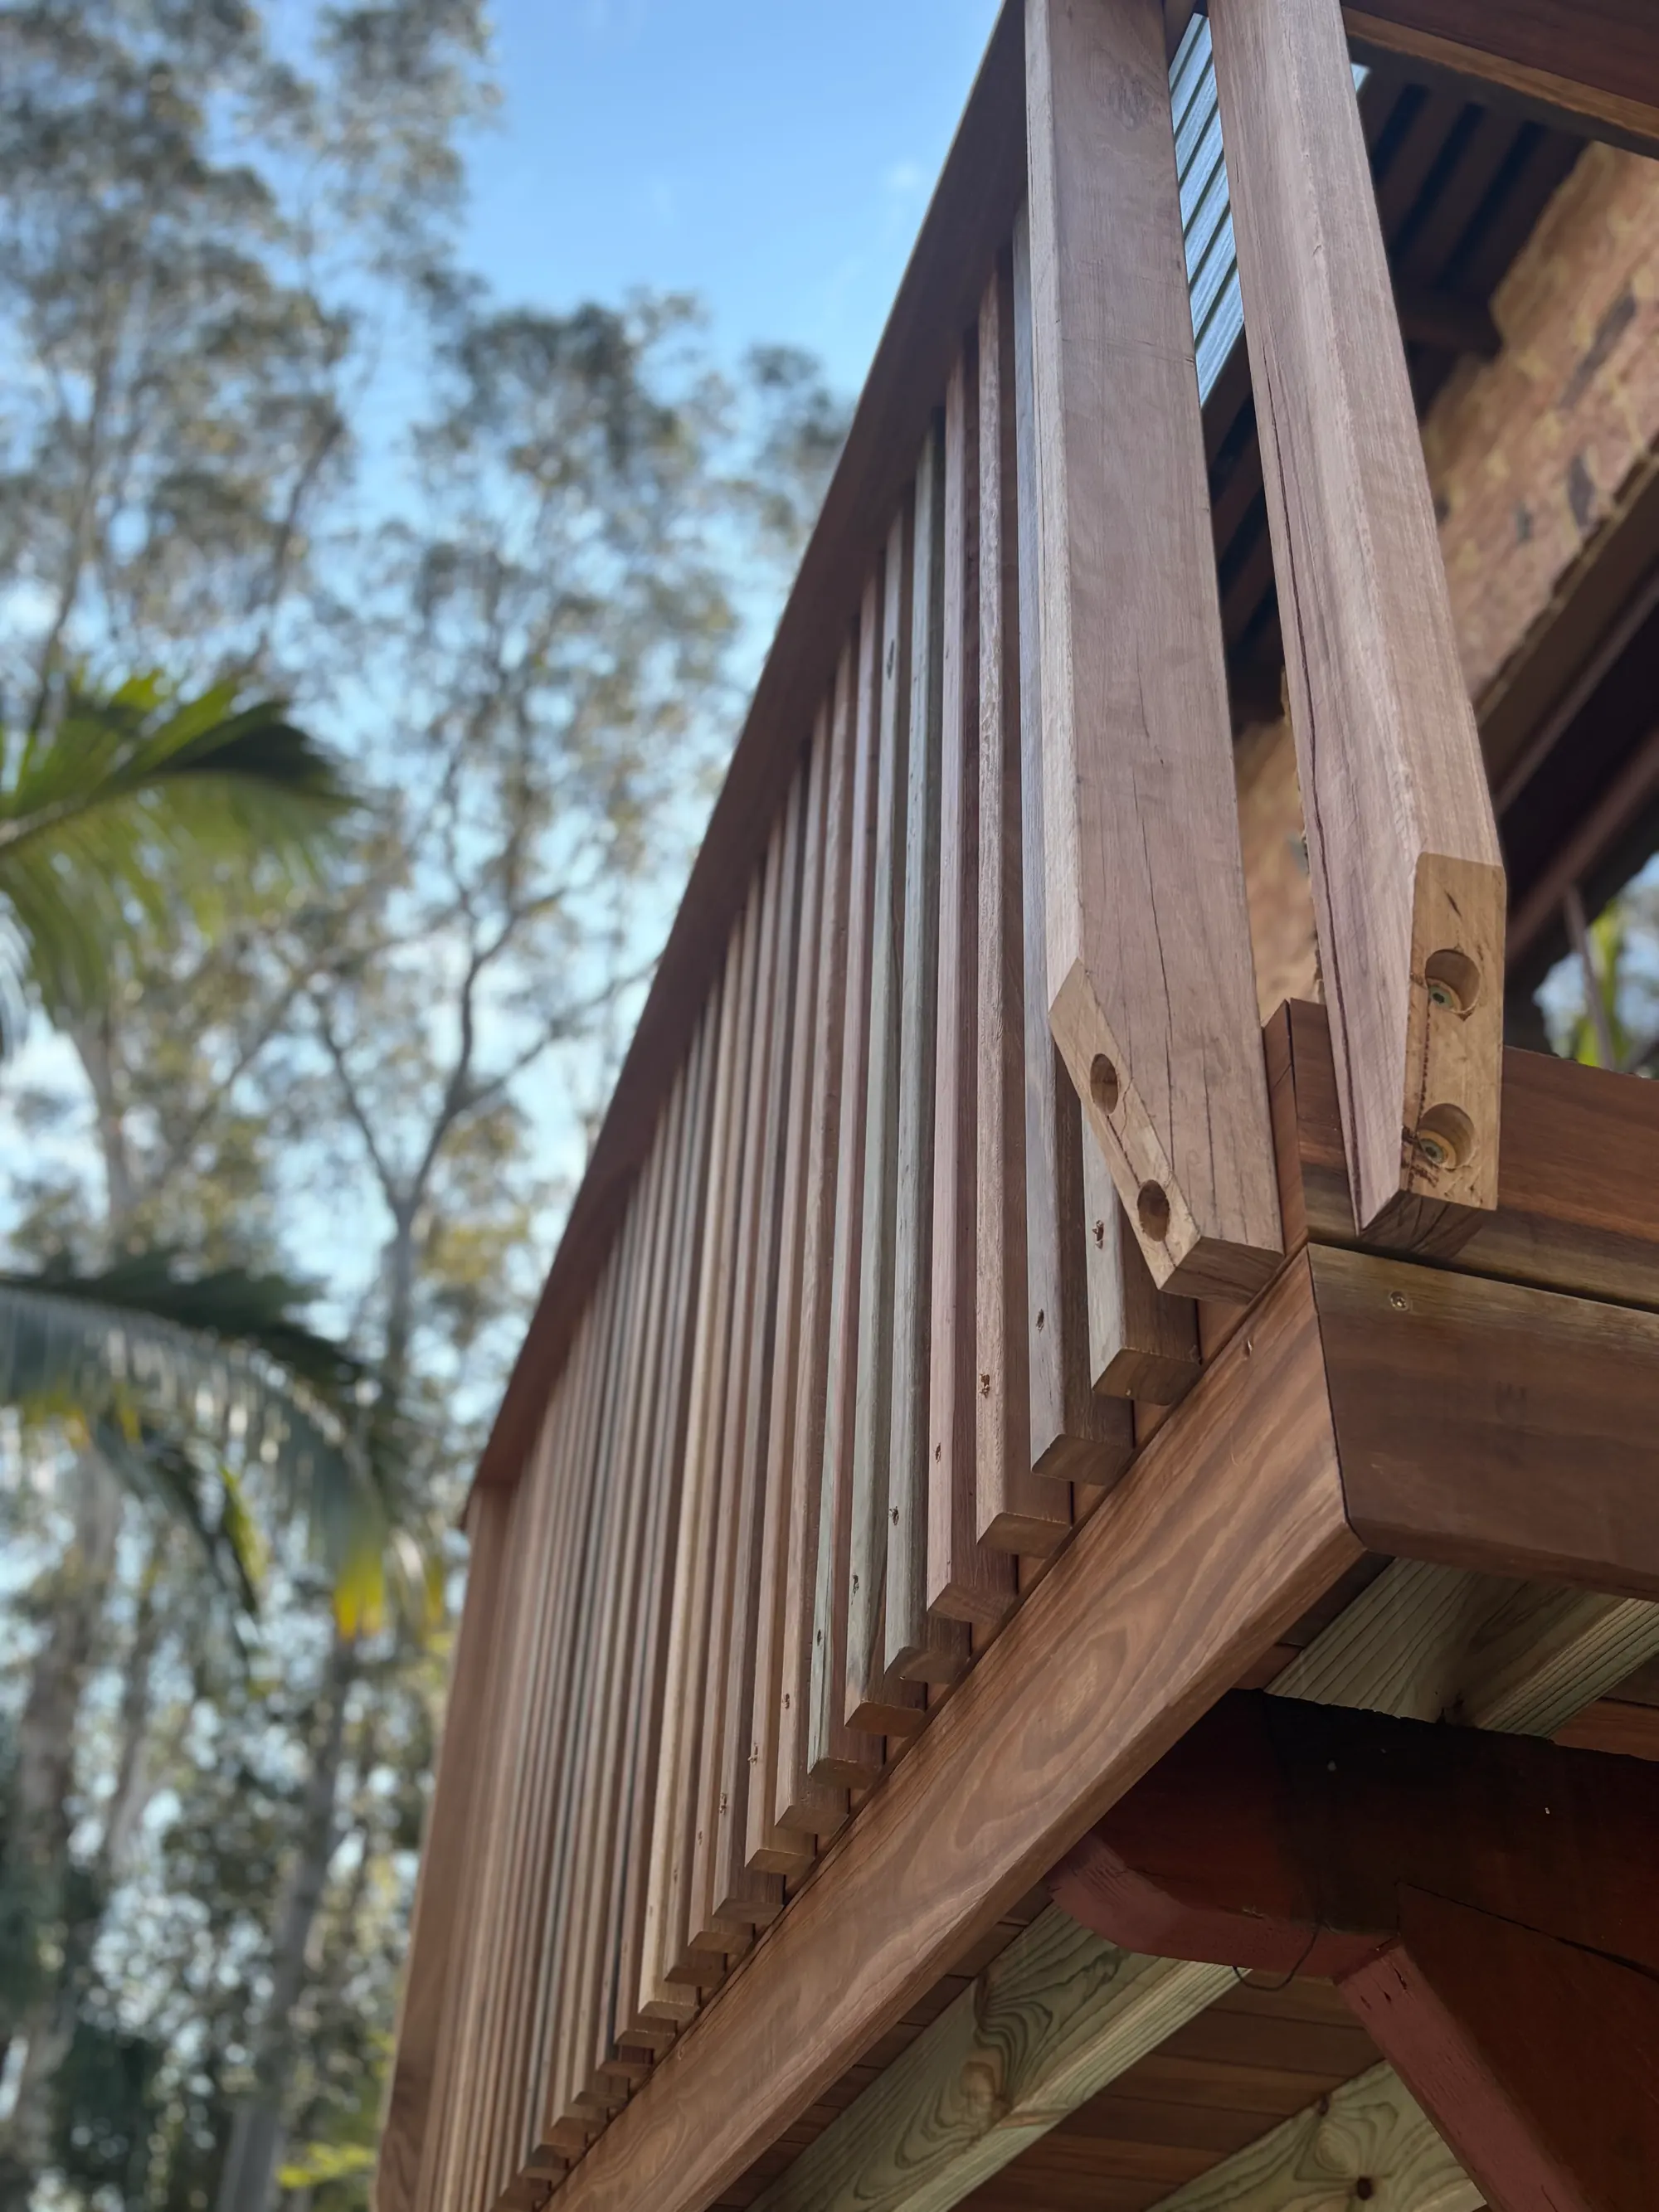
Suburbs by region
Coastal strip and beach villages
Beach exposure, hillside connections and coastal or lagoon constraints vary by address.
- Terrigal →
- Avoca Beach →
- North Avoca
- Wamberal →
- Bateau Bay
- Copacabana
- Macmasters Beach
Kincumber and Broadwater neighbourhoods
Family gardens, bushland edges and water-adjacent settings call for different drainage and planning checks.
- Kincumber →
- Erina
- Green Point
- Saratoga
- Davistown
Gosford and surrounds
Established homes and changing ground levels make replacement scope, stairs and construction access important.
- Gosford →
- East Gosford
- Point Frederick
- Narara
- Wyoming
Peninsula and nearby beach settings
Low sandy peninsula blocks contrast with the more enclosed and sloping terrain around Pearl Beach.
- Umina Beach →
- Ettalong Beach
- Woy Woy
- Pearl Beach
Valleys, leafy blocks and northern connections
A varied group, from semi-rural settings to established residential areas, requiring individual access, drainage and bushfire checks.
- Holgate
- Matcham
- Ourimbah →
- Lisarow
- Tuggerah
A service area is more useful when it explains how the work changes from place to place. Two homes a short drive apart can need different foundations, finishes and approval investigations. We begin with the address, the connection to the house and the way the outdoor area will be used, then establish which site conditions should shape the design.
Coastal strip: manage exposure without losing the outlook
Along the beaches, salt-laden air, strong sun and wind can influence both comfort and construction. The surface boards are only one part of the decision: connectors, brackets and concealed fixings also need to suit the exposure. Hillside properties can need elevated framing and carefully planned stairs, while sandy ground nearer a beach requires an appropriate footing assessment. Compare deck options against the actual site rather than assuming every coastal home needs the same package.
Beachfront and lagoon land need separate checks
Wamberal has documented coastal erosion issues, and beachfront lots may be subject to coastal hazard planning controls. Terrigal, Wamberal and Avoca also have lagoon settings where flood and catchment drainage information can matter. These are property-specific issues, not labels to apply to every home in a suburb. Investigate the proposed footprint before treating an outlook or apparently level garden as unrestricted building space.
The peninsula: look below a low deck
Around Umina Beach, Ettalong Beach and Woy Woy, much of the peninsula is relatively flat and sandy. A low deck can have limited room for framing, ventilation and inspection, so the relationship between threshold height and ground level matters. Parts of the peninsula are low-lying or flood-prone. A new platform should not obstruct drainage or conceal an unresolved water problem, and termite inspection access around the dwelling must remain part of the plan.
Gosford and the surrounding neighbourhoods
Fine Design Co is based in Gosford. Established homes around the urban centre and neighbouring suburbs can combine older outdoor structures with sloping yards and restricted access. A deck replacement should assess the existing frame and house connection rather than assuming new boards are enough. Near the Broadwater and other waterways, check the relevant property information; on hillsides, consider stairs, bracing and how materials will reach the build.
Valleys, leafy blocks and hinterland settings
Ourimbah, Holgate and Matcham include leafy or semi-rural settings where access, slope and vegetation can affect the scope. Larger land does not necessarily mean simpler construction. Bushfire-prone land needs an early check, with any required BAL assessment informing material selection and detailing. Leaf litter, shade and drying conditions also matter for ongoing care. Neither timber nor composite eliminates the need to clean the surface and maintain access beneath the deck.
| Setting | Useful early question |
|---|---|
| Exposed coastal property | How will fixings, shelter and upkeep respond to salt and wind? |
| Low peninsula platform | Is there adequate drainage, ventilation and inspection access? |
| Established hillside home | What condition are the existing supports and house connection in? |
| Bushland or semi-rural block | What bushfire, access and ground investigations are required? |
One council area, but no universal approval answer
Central Coast Council is the local council for these areas. The NSW Exempt and Complying Development Codes SEPP provides pathways where its criteria are met, but land constraints and the particular proposal can change the answer. Use Council property information and the NSW Planning Portal to establish what applies. Our approval guide explains the process without relying on a generic size or height exemption.
Plan the deck and cover as one outdoor space
A roof or pergola changes support locations, wind loads, light and roofwater disposal. Discuss it early, even if construction may be staged. Elliot helps with design, budget and organising the other trades involved, so the scope can account for demolition, access and connected work. To request a quote, send the address, photos and a description of what the outdoor area needs to do. We can then discuss the project rather than guessing from the suburb name.
Request a quote
Not sure if we cover your suburb?
If you're on the Central Coast, it's likely. Send through your project details and we'll let you know.