
Local carpentry · Avoca Beach
Deck Builders in Avoca Beach
An Avoca Beach deck should make the most of the setting without fighting the block. We look at hillside access, beach exposure and the connection to the garden before choosing the boards.
What's different about building in Avoca Beach
Hills above the beach
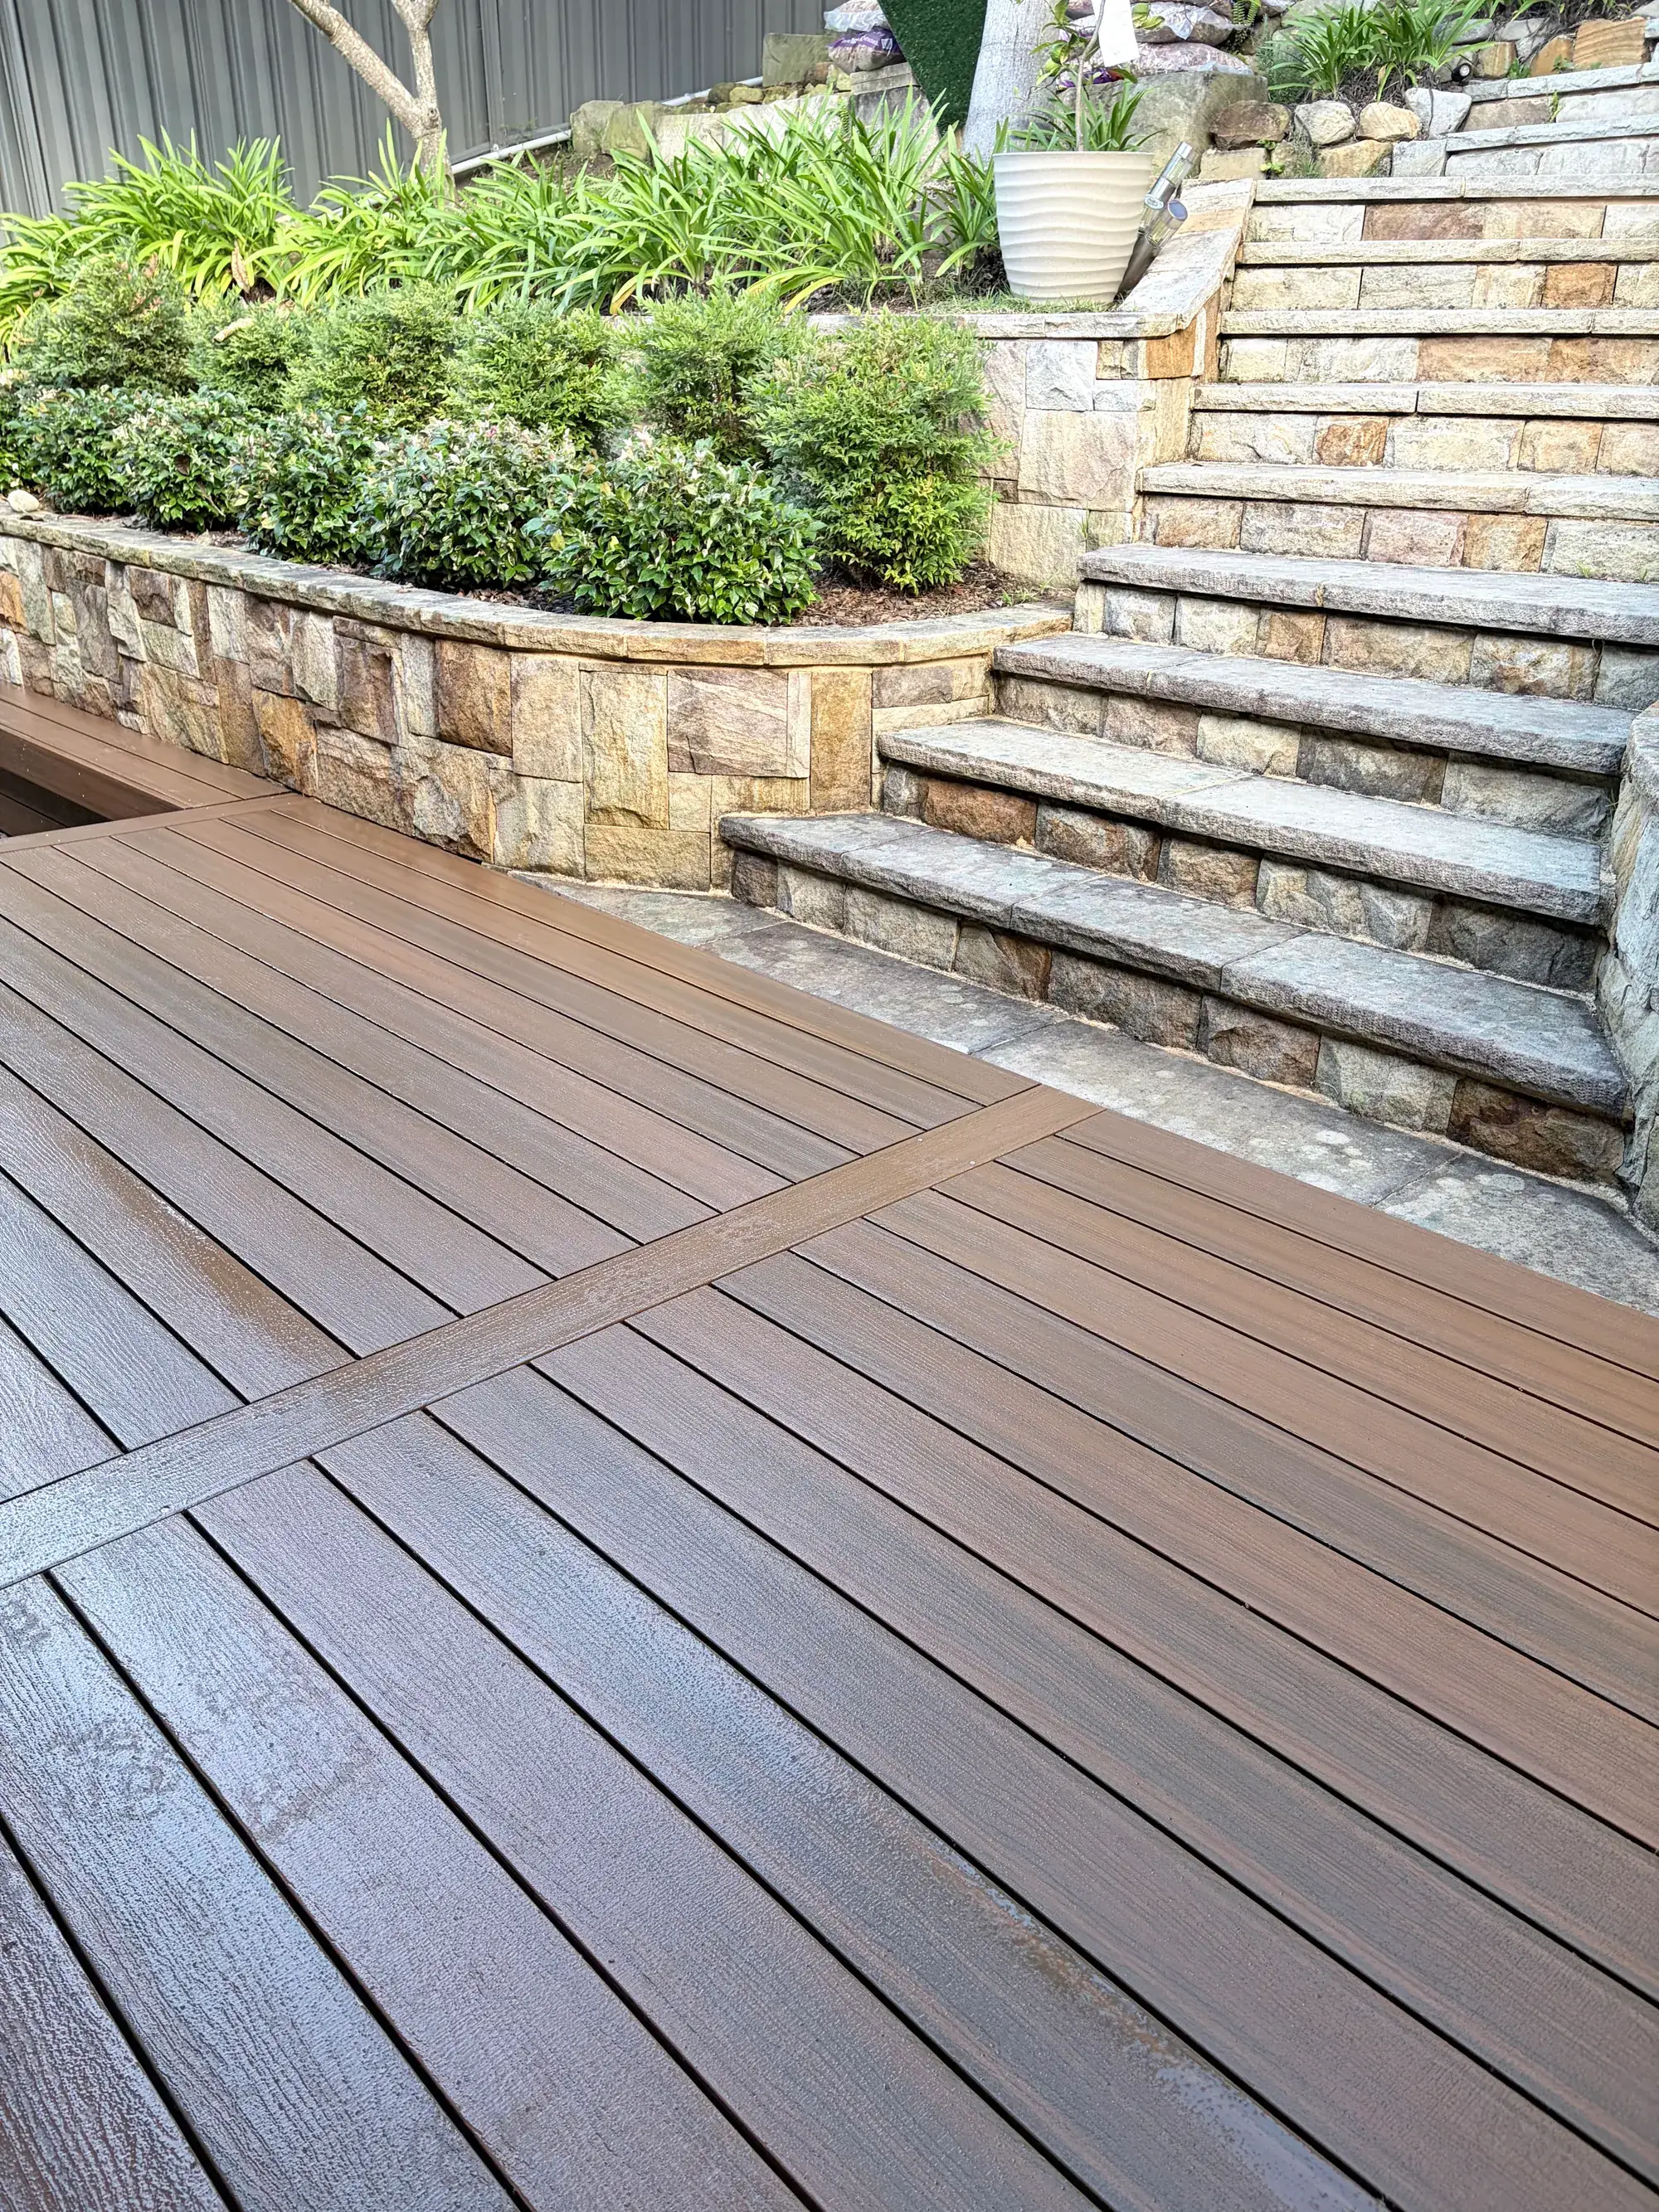
Changing levels can make stair placement and the relationship between deck and garden central to the design.
Lagoon catchment
Avoca Lagoon and its catchment mean flood and drainage considerations can matter away from the beachfront.
Coastal ground and weather
Beachside sand, salt air and exposed positions call for site-specific footing and material decisions.
The first question for an Avoca Beach outdoor area is often whether to stay at the living-room level or step down into the garden. Both can work, but they produce different spaces. A high deck can give a direct connection from the house, while a lower platform may feel more settled among planting. We work through that choice before a favourite board colour starts driving the design.
One platform or a sequence of smaller spaces?
On a sloping block, a single large deck can leave a substantial structure on the downhill side. Splitting the outdoor area into connected levels may fit the terrain better, but introduces more stairs, edges and interruptions to furniture placement. The right arrangement depends on who uses the space and whether carrying meals, supervising children or reaching the lawn is the main job.
Draw the journey from kitchen to garden
Start with the house threshold and follow the route outside with a tray in your hands. If the route crosses the only place for a dining table, the plan needs another look. For families moving regularly between lawn and deck, timber stairs deserve a considered position rather than being squeezed into a leftover corner. Handrails, landings and safe edges should be part of the initial scheme.
| Layout | Works well when | Trade-off to consider |
|---|---|---|
| Living-level deck | The main aim is easy indoor–outdoor dining | The downhill structure may be taller and more involved |
| Lower garden deck | The garden is the main destination | Additional steps may separate it from the kitchen |
| Linked terraces | Different activities suit different levels | More transitions require careful safety and circulation planning |
At the design stage, we also ask what happens underneath. An inaccessible triangle full of damp leaves is not a useful outcome. Allow for inspection, cleaning and any existing drainage or services. Enclosing the underside to improve appearance can reduce airflow, so screening needs to be assessed as part of the construction rather than treated as harmless decoration.
Design for a coastal day, not just a calm photograph
An outlook towards the ocean can come with wind and reflected light. Shade and screening should respond to where the sun and weather reach the actual property. A roof may protect the dining area but change light inside the adjoining room. A screen that shelters a seat may place additional wind loads on its supports. We discuss those consequences through our outdoor entertaining design process.
- Compare the sitting area in morning light and late afternoon sun.
- Keep a clear path to hose down exposed surfaces and clean drainage outlets.
- Position roofwater discharge so it does not concentrate runoff beneath the deck.
- Check whether a privacy screen affects neighbouring windows or the preferred outlook.
For the walking surface, hardwood brings natural variation and can be refinished, while composite can reduce routine coating work. Both need an installation suited to moisture and movement. Darker surfaces can become uncomfortable in strong sun, so a sample checked in the intended location is more useful than a product image. Our material comparison helps frame the maintenance decision.
Separate lagoon checks from beach exposure
Avoca Lagoon sits behind the beach and is part of a wider catchment. Being away from the surf does not establish that a property is free of flood or overland-flow constraints. Equally, being in Avoca Beach does not mean every block has the same controls. We need the property address and proposed footprint to investigate the relevant Central Coast Council information.
Approval options sit within the NSW planning framework, including the Exempt and Complying Development Codes SEPP where applicable. A structure that seems minor can still be affected by land constraints or its relationship to the house and boundaries. The deck approval guide is a useful starting point, not a substitute for checking a particular site.
Scope the whole outdoor renovation
The expensive surprises are often outside the neat outline of the deck. Difficult side access, removal of an old platform, protection of garden terraces and changes to downpipes can all affect how the work is delivered. We prefer to identify these items while the layout can still change. The proposal should distinguish the carpentry work from specialist investigations and any other trades that need organising.
What to bring to Elliot
Useful starting information includes photos from inside the main door, from the bottom of the garden looking back, and along the access route. Let us know whether you are considering cover now or later, whether any existing structure feels unsafe, and which parts of the garden must stay. We can then discuss design priorities, budget factors and a sensible sequence without promising a construction date before the approvals and scope are understood.
We also welcome enquiries from nearby North Avoca, Copacabana and Kincumber. If the project is a substantial new deck or a complete outdoor rethink, send your project details and tell us how you want the space to work through the year.
Questions
Building a deck in Avoca Beach
Is a split-level deck cheaper than a high deck?
Not necessarily: extra steps, edges and separate framing can offset savings elsewhere. We compare buildability and everyday use alongside the amount of structure required.
Can we keep existing garden terraces?
We can plan around retained garden elements where practical. Their condition, nearby footings and access for construction need checking before we commit to a layout.
Does proximity to Avoca Lagoon affect a deck?
It can, depending on the specific property and mapped constraints. Flood behaviour and overland flow need checking even when the proposed deck is not directly beside the water.
Which decking suits an exposed Avoca property?
The answer depends on sun, salt exposure and maintenance preferences as well as appearance. We consider the board system, framing and compatible fixings together rather than selecting the surface in isolation.
Can a future roof be allowed for?
We can discuss a staged design before the deck is built. The intended roof still needs structural and approval consideration; leaving an empty corner for a post is not enough preparation.
Also working nearby
North Avoca · Terrigal · Copacabana · Kincumber — see all areas we service
Related services
Request a quote
Planning a deck in Avoca Beach?
Tell us a little about your home and what you have in mind. Elliot will be in touch to arrange an on-site visit and talk through materials, design and budget.