
Local carpentry · Kincumber
Deck Builders in Kincumber
A Kincumber deck often needs to bridge family life indoors and a garden shaped by slope, trees or proximity to the Broadwater. We plan the usable space and the site checks together, including bushfire considerations where they apply.
What's different about building in Kincumber
Broadwater setting
Homes near Kincumber Broadwater need their own drainage and flood constraint checks; proximity alone does not establish a property’s risk.
Bushland edges
Kincumba Mountain and other bushland settings make mapped bushfire-prone land an important early check.
Changing garden levels
Sloping blocks can benefit from carefully located stairs and a deck footprint that respects existing ground and planting.
A family deck needs to handle several ordinary jobs without becoming complicated: somewhere to eat, a clear way into the yard and room to move around people already seated. In Kincumber, those needs often meet a garden with changing levels or a leafy boundary. We start with the routine you want to improve, then work out how the structure can fit the site without covering every available patch of ground.
Map the family traffic first
Follow the route from kitchen to table, then from table to lawn. A central stair can be convenient, but it can also split the only usable furniture area. A stair along one edge may free the platform while creating a longer route for supervision or garden access. Drawing furniture at the beginning helps expose these compromises before the deck outline becomes fixed.
Keep the garden part of the plan
Kincumber includes homes near the Broadwater as well as sites climbing towards bushland. A deck that works on a lower garden is not automatically the right arrangement for a sloping block. We consider existing trees, changes of level and where runoff travels. Excavation near vegetation and alterations to drainage may need additional advice; a deck should not be used to hide an unresolved ground problem.
- Keep a usable lawn or garden area rather than automatically maximising deck size.
- Locate steps where their landing makes sense in wet weather.
- Allow access for garden maintenance and inspection beneath raised sections.
- Think about future shade or cover before fixing the support layout.
Resolve bushfire requirements before selecting boards
Kincumba Mountain is a substantial bushland reserve adjoining parts of the wider Kincumber area. That makes bushfire mapping relevant to many design conversations, but it does not justify assigning a BAL rating to every home. Check whether the property is mapped as bushfire-prone and obtain the assessment required for the proposed development before selecting products.
AS 3959 governs construction in bushfire-prone areas where applicable, and the assessment can affect more than the walking surface. Gaps, junctions, supports and the relationship to the house may need particular detailing. Read our deck approval guide before assuming that an open deck or a modest pergola has no approval implications.
Compare complete systems for a leafy backyard
| Choice | Useful quality | Check before committing |
|---|---|---|
| Hardwood | Natural character and a refinishable surface | Required bushfire suitability and ongoing coating expectations |
| Composite | Reduced routine finishing work | Product-specific installation and bushfire suitability |
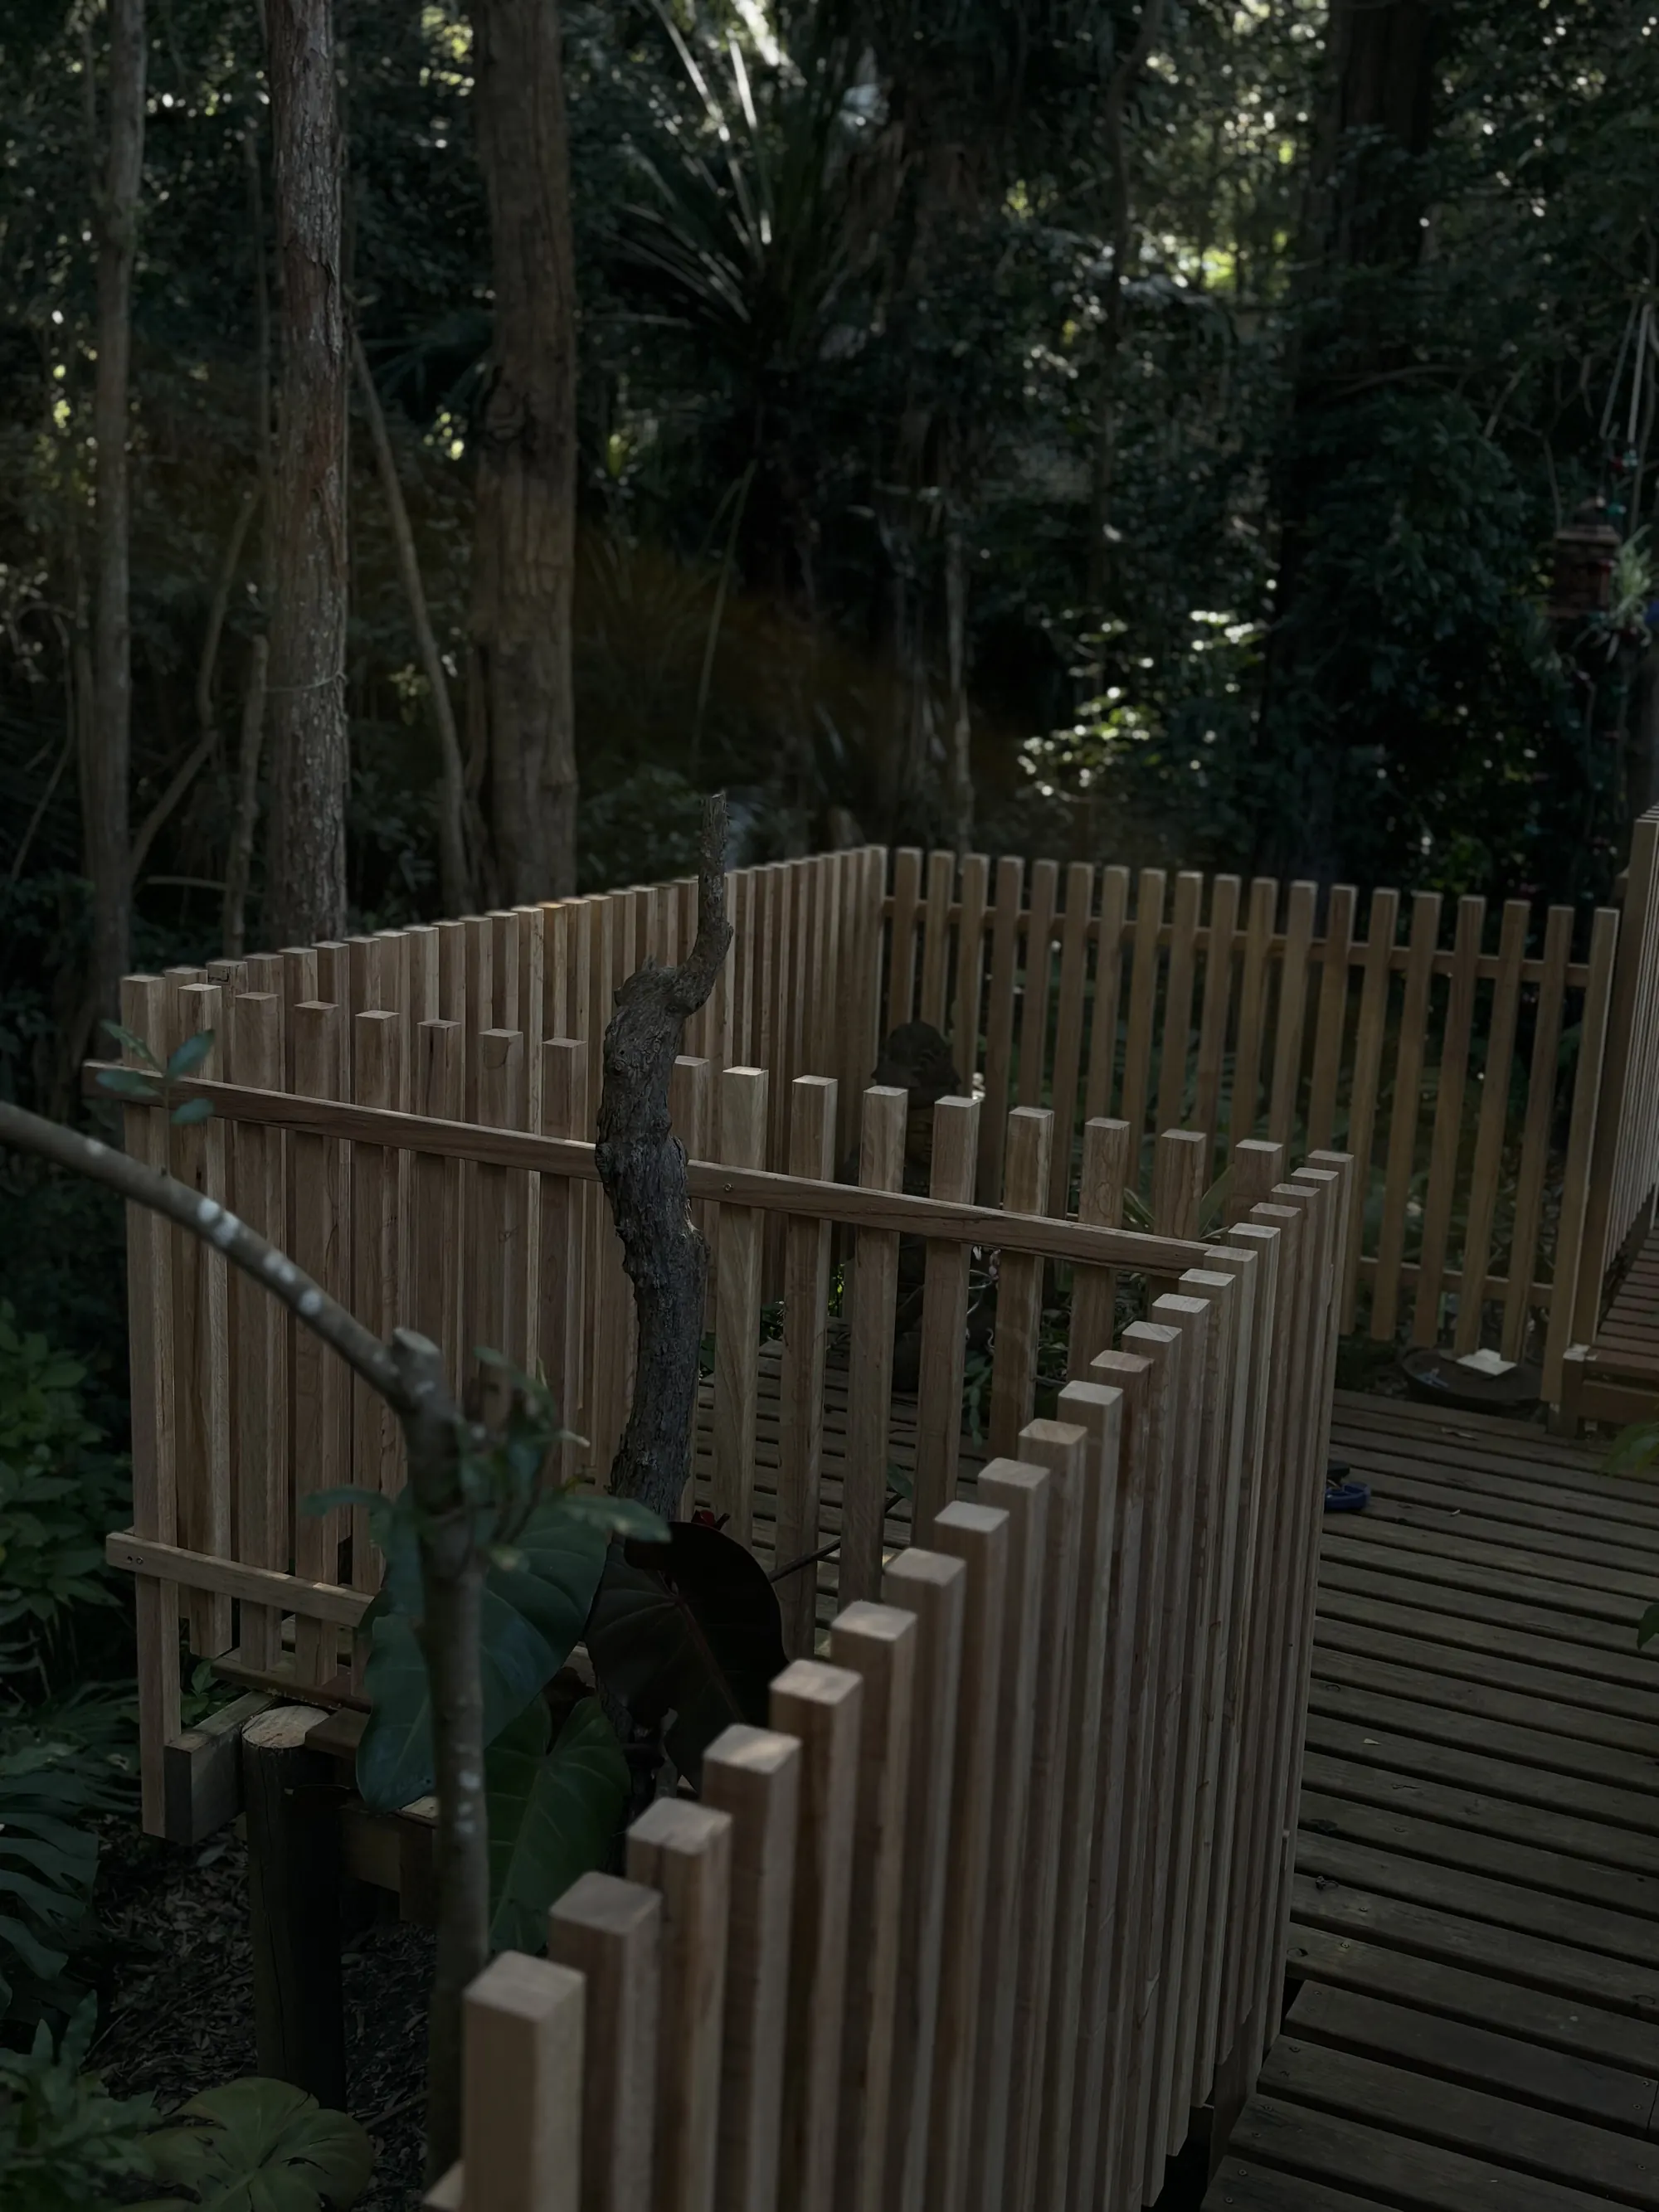
| Batten screening | Privacy with a considered visual rhythm | Airflow, debris access and applicable construction constraints |
| Roof cover | More dependable outdoor dining shelter | Stormwater, light, structure and approval requirements |
Under trees, cleaning access can matter as much as board choice. Leaf litter and dirt can hold moisture, while a shaded deck may dry more slowly than the lawn beside it. Timber decking needs a realistic care plan, and composite still needs washing. Neither option should be surrounded by garden beds that gradually bury ventilation or inspection spaces.
Privacy should not create a maintenance trap
A screen can make a family dining area feel comfortable, particularly near a shared boundary. We consider what happens behind and below it: can leaves be removed, can the framing dry, and can the house still be inspected? Dense planting pushed against a screen may change the moisture conditions later. Any bushfire-related requirements also need to be respected as the garden develops.
Lower land and hillside land ask different questions
Near Kincumber Broadwater, flood information and drainage behaviour deserve an address-specific check. Further up a slope, concentrated runoff, access and footing conditions may be more immediate design issues. These are not mutually exclusive categories, and the suburb name cannot settle them. We use Central Coast Council information and the appropriate site investigations to establish what applies.
Footing design should reflect actual ground and loads, especially where the deck changes height across a garden. If a roof is planned, its supports and wind loads need to be included from the start. Our pergola service can be discussed alongside the deck so the roofwater route, post positions and usable floor area are coordinated.
Build a scope around the whole outcome
A useful proposal includes the less visible work: removing an old structure, protecting retained planting, gaining access for materials and coordinating any drainage or electrical changes. We explain how those items affect budget and sequence before focusing on cosmetic extras. Construction timing depends on design decisions, approvals, investigations and material availability rather than a generic promise based on deck size.
- Share photos of the house connection, garden levels and access route.
- Identify known drainage issues and any existing bushfire or property reports.
- Agree priorities for dining, garden access, privacy and cover.
- Confirm the scope and required investigations before locking in construction details.
Elliot works directly with clients on design and budgets and organises other trades as needed. We welcome substantial outdoor projects in Kincumber and nearby Green Point, Erina and Saratoga. To begin, request a quote with the property address and a practical description of how you want the deck to support everyday family use.
Questions
Building a deck in Kincumber
Is every Kincumber property bushfire-prone?
No, this needs checking against the relevant mapping and property details. A BAL rating must come from the appropriate assessment, not the presence of trees in a photograph.
Can we choose spotted gum before the BAL is known?
You can nominate a preferred appearance, but final suitability depends on the applicable requirements and construction details. We resolve the constraints before treating any timber species as an approved choice.
Does a Broadwater location mean flooding?
Not automatically. The property’s levels, mapped constraints and relevant Council information need to be considered rather than applying a suburb-wide assumption.
Can screening be included with the deck?
Yes, privacy and screening are useful to plan with the footprint. We also consider cleaning access, ventilation, wind loads and any bushfire requirements.
Can you retain our existing trees?
We can design around retained planting where practical and appropriate. Excavation, footing locations and any tree protection or approval requirements need checking before the design is settled.
Also working nearby
Green Point · Erina · Saratoga · Davistown · Avoca Beach — see all areas we service
Related services
Request a quote
Planning a deck in Kincumber?
Tell us a little about your home and what you have in mind. Elliot will be in touch to arrange an on-site visit and talk through materials, design and budget.