
Local carpentry · Terrigal
Deck Builders in Terrigal
In Terrigal, a deck needs to do more than face the view. We plan around the slope, the weather reaching the site and the way you move between the house, garden and outdoor table.
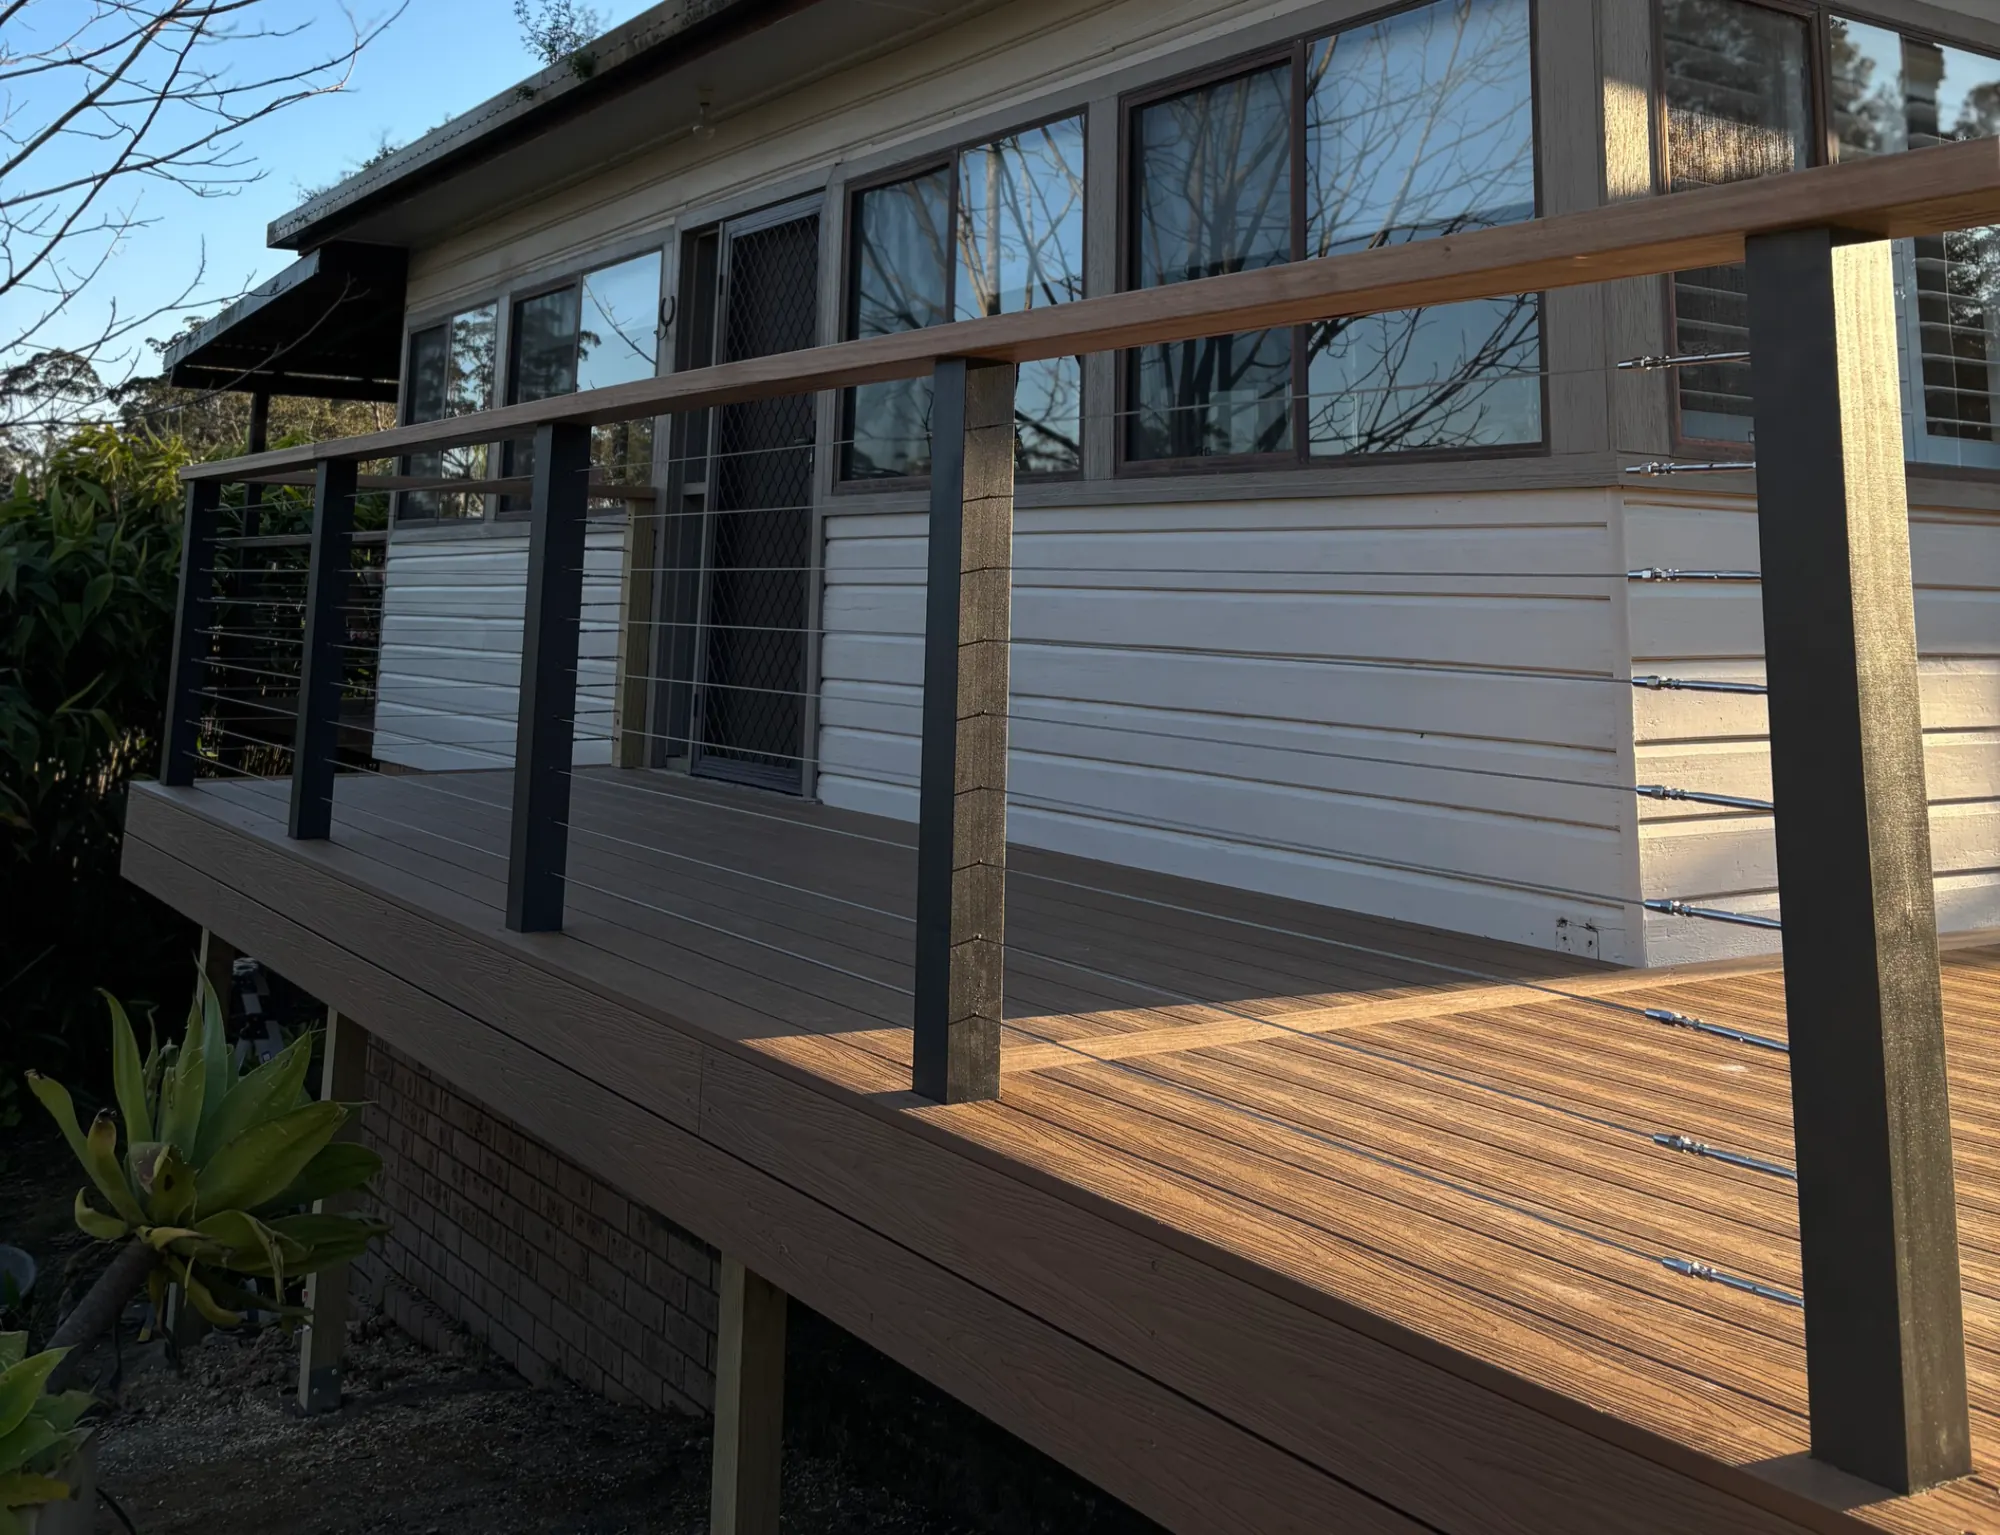
What's different about building in Terrigal
Hillside connections
Sloping sites can need elevated framing, carefully placed stairs and a practical route for construction access.
Beach and lagoon settings
Terrigal has both beachfront and lagoon environments; coastal hazard and flood controls need an address-specific check.
Exposed finishes
Salt-laden air and wind can change fixing selection, screening and the maintenance the deck needs.
A level entertaining area can make a hillside home much easier to use, but the most useful deck is not always the biggest one. In Terrigal we start with the door you will actually use, the outlook you want to keep and a comfortable route down to the garden. A platform drawn without those relationships can leave a beautiful view behind a dining chair, or turn every trip outside into a climb.
Start with the house, then work out towards the view
Terrigal ranges from lower coastal land to steeper residential hillsides. The difference matters: a deck just above a garden may need a very different structure from one projecting from an upper living room. We consider the changing ground level beneath the whole footprint, not simply the height at the back door. The downhill edge can introduce additional bracing, balustrade and access requirements.
Keep the useful part of the outlook
Set out the table, open doors and main walking line before deciding where posts and screens belong. A solid privacy screen might solve overlooking on one side while unnecessarily blocking the outlook on another. Wire, timber and other balustrade options all need to meet the applicable safety requirements; transparency is not a substitute for compliant detailing. Our deck building approach starts with these everyday decisions.
- Mark the main view from seated height as well as standing height.
- Check whether afternoon sun makes the preferred seating position uncomfortable.
- Allow a circulation route that does not cut through the dining setting.
- Consider where garden stairs will land without creating an awkward wet-weather path.
Choose for the exposure you actually have
A sheltered garden behind the hill is not exposed in the same way as a frontage facing the ocean. On salt-exposed sites, the connectors, brackets and concealed fixings deserve as much attention as the boards. Marine-grade stainless steel is often appropriate near the coast, but the complete fixing system must be selected for the exposure and checked for compatibility with adjoining materials. We do not assume one specification fits every Terrigal address.
| Decision | Potential benefit | Question to resolve |
|---|---|---|
| Hardwood decking | Natural grain and a finish that can be renewed | Will you keep up cleaning and recoating in exposed areas? |
| Composite decking | Less routine surface finishing | How will the selected colour feel in direct sun? |
| Partial screening | Shelter while retaining some outlook | What wind loads and privacy requirements apply? |
| Elevated platform | Connects an upper living area to outdoor space | How will bracing, stairs and inspection access work? |
Compare timber decking with composite decking using samples outdoors, rather than choosing from a small indoor swatch. Neither material removes the need for drainage below the deck. Framing must be designed for the chosen board system, and composite boards still need cleaning and product-specific installation clearances.
The ground and the approval pathway come first
Sand may be encountered near the beach, while hillside sites can present different ground conditions over a short distance. A footing layout should follow the site assessment and engineering requirements, not a guess based on the suburb name. Where access is narrow or the build sits well below street level, excavation, spoil handling and getting materials to the work area can materially change the scope.
Terrigal Lagoon is a separate planning consideration from ocean exposure. A property can be sheltered from salt spray yet still need a flood or overland-flow check. Central Coast Council mapping and property information, together with the NSW Planning Portal, help establish what must be investigated. Our NSW deck approval guide explains why a low or modest deck is not automatically exempt development.
Make the build and the upkeep manageable
We discuss demolition, access and protection of the existing home before settling the proposal. If an older deck is being removed, the condition of wall connections and concealed framing may only become clear once opened up. A defined allowance or agreed process for concealed conditions is more useful than assuming every existing support can remain. Roof cover should also be considered early because posts, uplift loads and roofwater disposal affect the whole design.
A practical first conversation
- Send photos showing the house connection, side access and ground below the proposed deck.
- Describe whether the priority is dining, a quiet seat, garden access or a combination.
- Identify any existing plans, property reports or known water issues.
- Agree the design and approval investigations before finalising materials and construction timing.
We are based in Gosford and also discuss projects around Wamberal, North Avoca and Erina. You work directly with Elliot on design, budget and organising the other trades the project needs. To begin, request a quote with the address and a short explanation of what the existing outdoor space is missing.
Questions
Building a deck in Terrigal
Can an elevated deck preserve our ocean view?
Often the layout can protect important sightlines through careful post, stair and balustrade placement. We need to check safety, structural requirements and neighbouring privacy before choosing an open-looking solution.
Does every Terrigal deck need coastal fixings?
Exposure varies between beachfront, hillside and sheltered properties. We assess the actual setting and select compatible connectors and fixings rather than using distance from the beach as the only test.
Can you build on a sandy block?
Sandy ground does not rule out a deck, but it affects the footing assessment. The foundation design must respond to the actual ground, loads and any relevant hazard controls.
Should the pergola be planned with the deck?
Yes, if roof cover is a realistic part of the project. Planning together helps coordinate support locations, stormwater, wind resistance and the approval pathway rather than retrofitting around finished boards.
What determines the quote on a steep site?
Access, deck height, ground conditions, stairs, balustrades and the house connection all influence the work. We also need to understand demolition and approval requirements before a meaningful scope can be priced.
Also working nearby
Wamberal · North Avoca · Avoca Beach · Erina — see all areas we service
Related services
Request a quote
Planning a deck in Terrigal?
Tell us a little about your home and what you have in mind. Elliot will be in touch to arrange an on-site visit and talk through materials, design and budget.