
Shade with purpose
Pergola Builders on the Central Coast
A pergola should respond to the sun, the house and the way you spend time outside. We help you work through the structure and setting before deciding whether an open frame or a roofed space makes more sense.
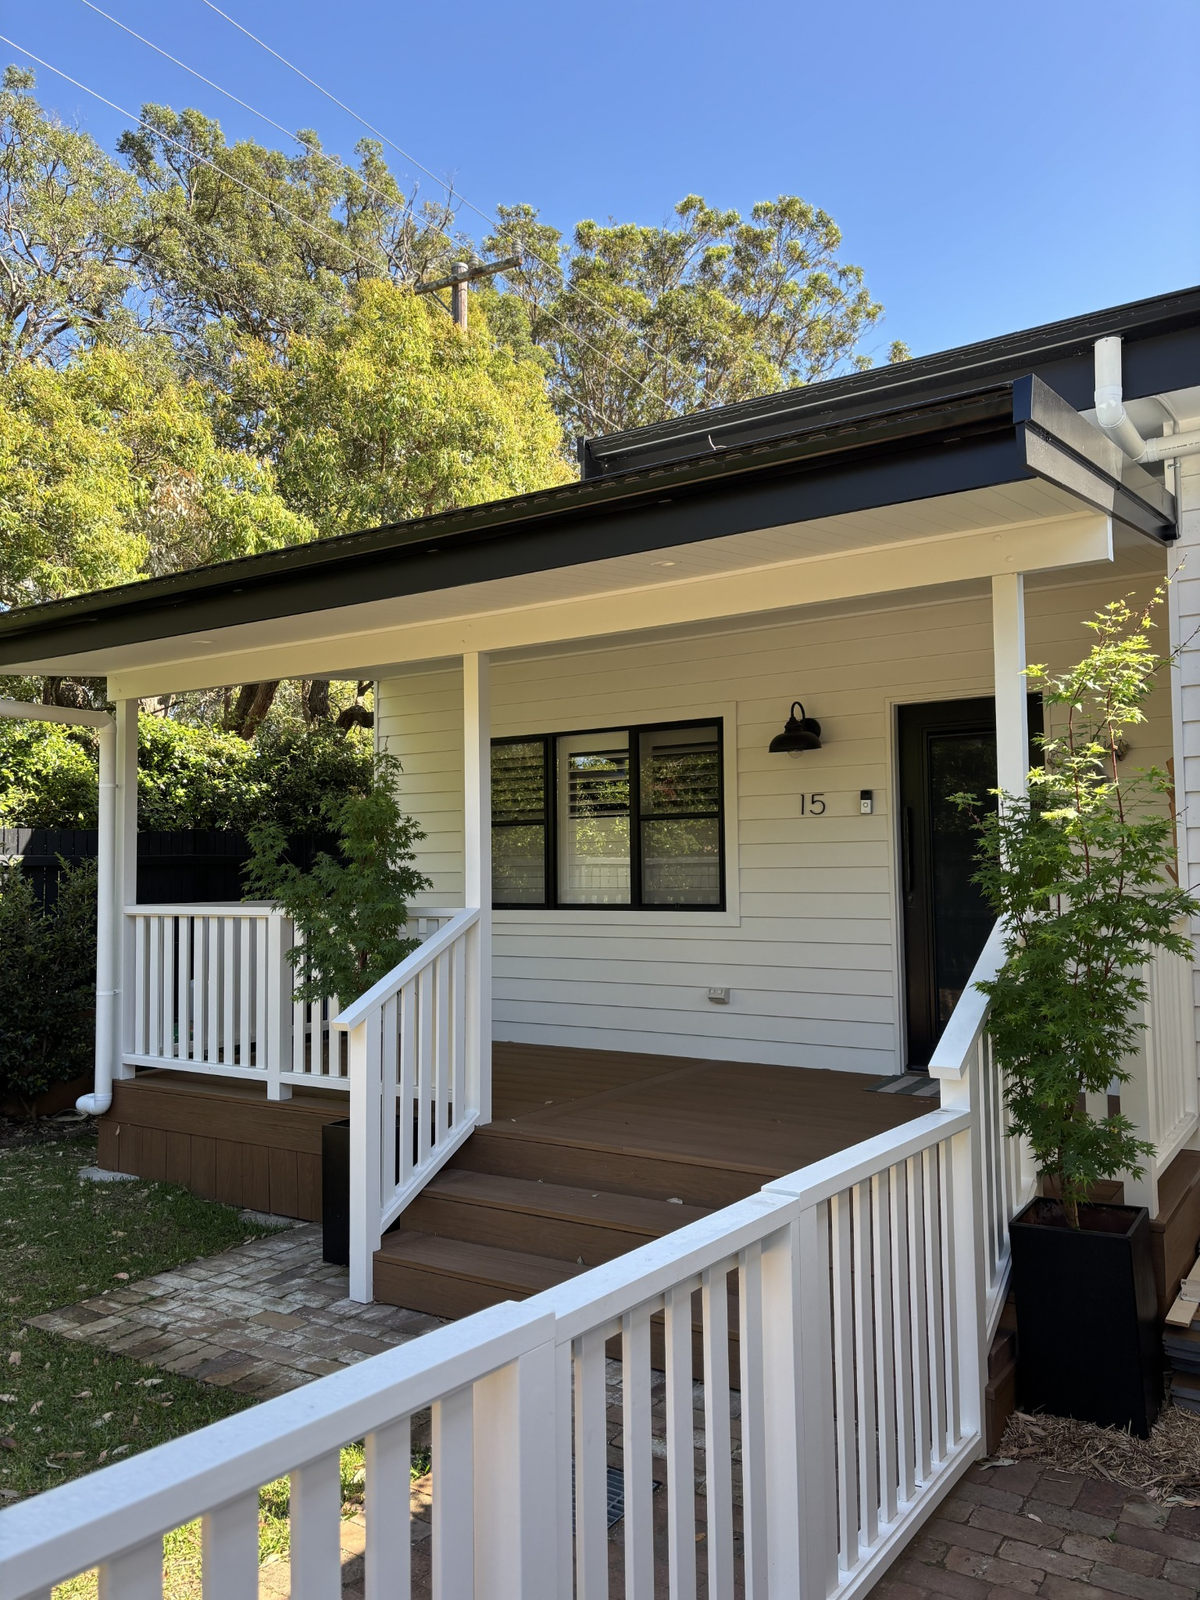
01
Open or covered
Choose filtered light or weather protection with the trade-offs understood.
02
Connections considered
Plan the load path and water management where new work meets the house.
03
Design with Elliot
Work through layout, budget and the trades needed to bring the space together.
The first question is not which roof sheet to choose. It is what you want the space to do. A light frame over a garden seat and a sheltered dining area beside the kitchen may both be called a pergola, but they behave very differently through a hot afternoon or a wet weekend.
As pergola builders on the Central Coast, we look at shade, weather exposure and the home around the proposed structure. Fine Design Co is based in Gosford and owner-operated by Elliot. We help with design, budgets and organising other trades, keeping the relationship between the new work and the existing house central to the plan.
Begin with light, not just a roof outline
An open or slatted pergola creates a different kind of room
An open frame defines an outdoor area without making it feel fully enclosed. Slats can filter light, support a visual rhythm and soften the transition to the garden. They do not provide dependable rain protection. Sun moves through the day and across the seasons, so the direction and arrangement of slats matter as much as their appearance in a plan.
We consider the rooms behind the pergola too. Shade that is welcome over a table may reduce useful winter light through a living-room window. Trees, neighbouring buildings and the orientation of the house already affect the space. A good design works with those conditions rather than assuming more overhead coverage is always better.
A roofed structure needs a water-management plan
A roof can make outdoor dining more usable during changeable weather, but it introduces gutters, downpipes, roof pitch and a destination for runoff. It may also change daylight, reflected heat and the feeling of enclosure. Our covered pergolas service focuses on those more sheltered spaces, including the connection between roofing and everyday use.
| Approach | Useful when | Trade-off to consider |
|---|---|---|
| Open frame | You want definition with a strong connection to the sky. | Limited shade and no dependable rain protection. |
| Slatted overhead frame | Filtered sun and a lighter visual effect are priorities. | Shade varies with sun angle; gaps still admit rain. |
| Roofed structure | Weather protection matters for furniture and regular dining. | Drainage, daylight, roof detailing and approvals become more involved. |
Freestanding or attached to the home?
A separate structure can give the garden a destination
A freestanding pergola can frame a courtyard, poolside sitting area or a place away from the house. Its loads still need to travel through the beams and posts into suitable footings. Open sides do not remove wind forces, and the structure needs stability in more than one direction. Positioning also needs to respect boundaries, underground services and the route people will use to reach it.
An attached pergola needs more than a neat fascia line
Connecting to a house can provide a natural transition from inside to outside, but the existing structure must be assessed. Fascia boards should not be assumed capable of carrying a new pergola or roof. A structural connection may need to transfer loads into suitable framing behind the visible edge, with brackets or other details designed for the arrangement.
At roof and wall junctions, keeping water out is as important as holding the new structure up. Existing gutters, eaves, flashing and roof condition affect the options. We discuss how maintenance access will work after the pergola is built, including the ability to clear gutters and inspect concealed areas. Covering an existing problem does not make it disappear.
Timber character or a slimmer metal structure
Timber choices depend on the job each member does
Hardwood can bring grain and natural variation to visible posts and beams. Treated pine may suit a painted finish or a different budget balance. Species, treatment, durability, exposure and coating need to be considered together. A familiar decking species is not automatically available or appropriate in the structural sections a pergola needs.
Spotted gum, blackbutt and other hardwood options may be discussed where suitable structural material is available. We check the actual product and grade rather than choosing from colour alone. Large exposed timber members can also move and check as conditions change; the design and finish should account for the character of a natural material.
Steel can change proportions, but not remove detailing
Steel may be worth considering where the design calls for a different span arrangement or a more slender appearance. It brings its own fabrication, connection and corrosion-protection requirements. Coastal air makes treatment of exposed steel, cut edges and connections important. Mixing metals without considering compatibility can create avoidable durability problems.
Post and beam sizes cannot be chosen just to match a reference photo. Clear spans, roof weight, wind actions, structural grade, bracing and connection capacity all matter. A deeper beam may alter headroom, while fewer posts may require a more involved structure. We work through those compromises before the proportions become fixed in your expectations.
Make the roof choice part of the design
An opaque roof can provide stronger shade but reduce light to adjoining rooms. Translucent roofing may keep the space brighter, although glare and heat transmission depend on the product. Insulated systems bring another set of detailing and support requirements. Our pergola roof options guide helps frame those comparisons before a product is selected.
Roof pitch, sheet lengths, support locations, noise during rain and condensation all deserve discussion. So does where the water will go during a downpour. Adding a roof later may change the loads and approval requirements of an originally open pergola, so tell us if that is a likely next stage rather than assuming it will be a simple future upgrade.
Coastal exposure, vegetation and a changing site
A sheltered courtyard and an exposed hillside can place very different demands on a pergola. Wind can act upwards on a roof as well as sideways on the frame. Salt air affects fixings and protective finishes, while leaf litter can block drainage and hold moisture at connections. We consider the actual setting, not just the suburb name.
- Keep access to gutters, downpipes and roof junctions practical.
- Discuss climbing plants before design; mature growth changes maintenance and may add loads.
- Consider nearby trees, roots and underground services when locating footings.
- Check bushfire constraints before committing to materials or roof details.
- If building over a deck, assess whether its structure and foundations can support the proposed pergola.
On bushfire-prone land, the assessed bushfire attack level and applicable construction requirements may affect material selection and junction details. Timber durability and bushfire suitability are different questions. Neither a hardwood label nor a metal frame alone establishes that the complete structure is suitable.
Approvals, budget and the order of work
The NSW exempt and complying development framework can apply to some proposals, but the design and site must meet the relevant conditions. A roof, location near a boundary or site constraint may change the pathway. Start with our NSW deck and pergola approval guide, then confirm requirements with Central Coast Council or the relevant certifier.
For pergola installation on the Central Coast, budget depends on more than footprint. Structure type, span, roofing, access, house alterations, drainage and electrical work can all shift the scope. Our pergola cost guide sets out the cost factors without treating a basic open frame as equivalent to a covered entertaining area.
- Define the use, preferred light levels and relationship to the house.
- Review site levels, existing structure, access and exposure.
- Resolve structure, roof choice, drainage, approvals and any other trades.
- Confirm the written scope, inclusions and sequence before construction.
- Build and finish the agreed structure, then review ongoing inspection and care.
Documentation and approval work may take place well before the on-site build. Footings, fabrication, finish preparation and weather can affect the sequence, and roof-related trades may need coordination. To discuss your pergola, bring photos, rough dimensions and the problems you want to solve. A clear brief is more useful than a design chosen only for its appearance.
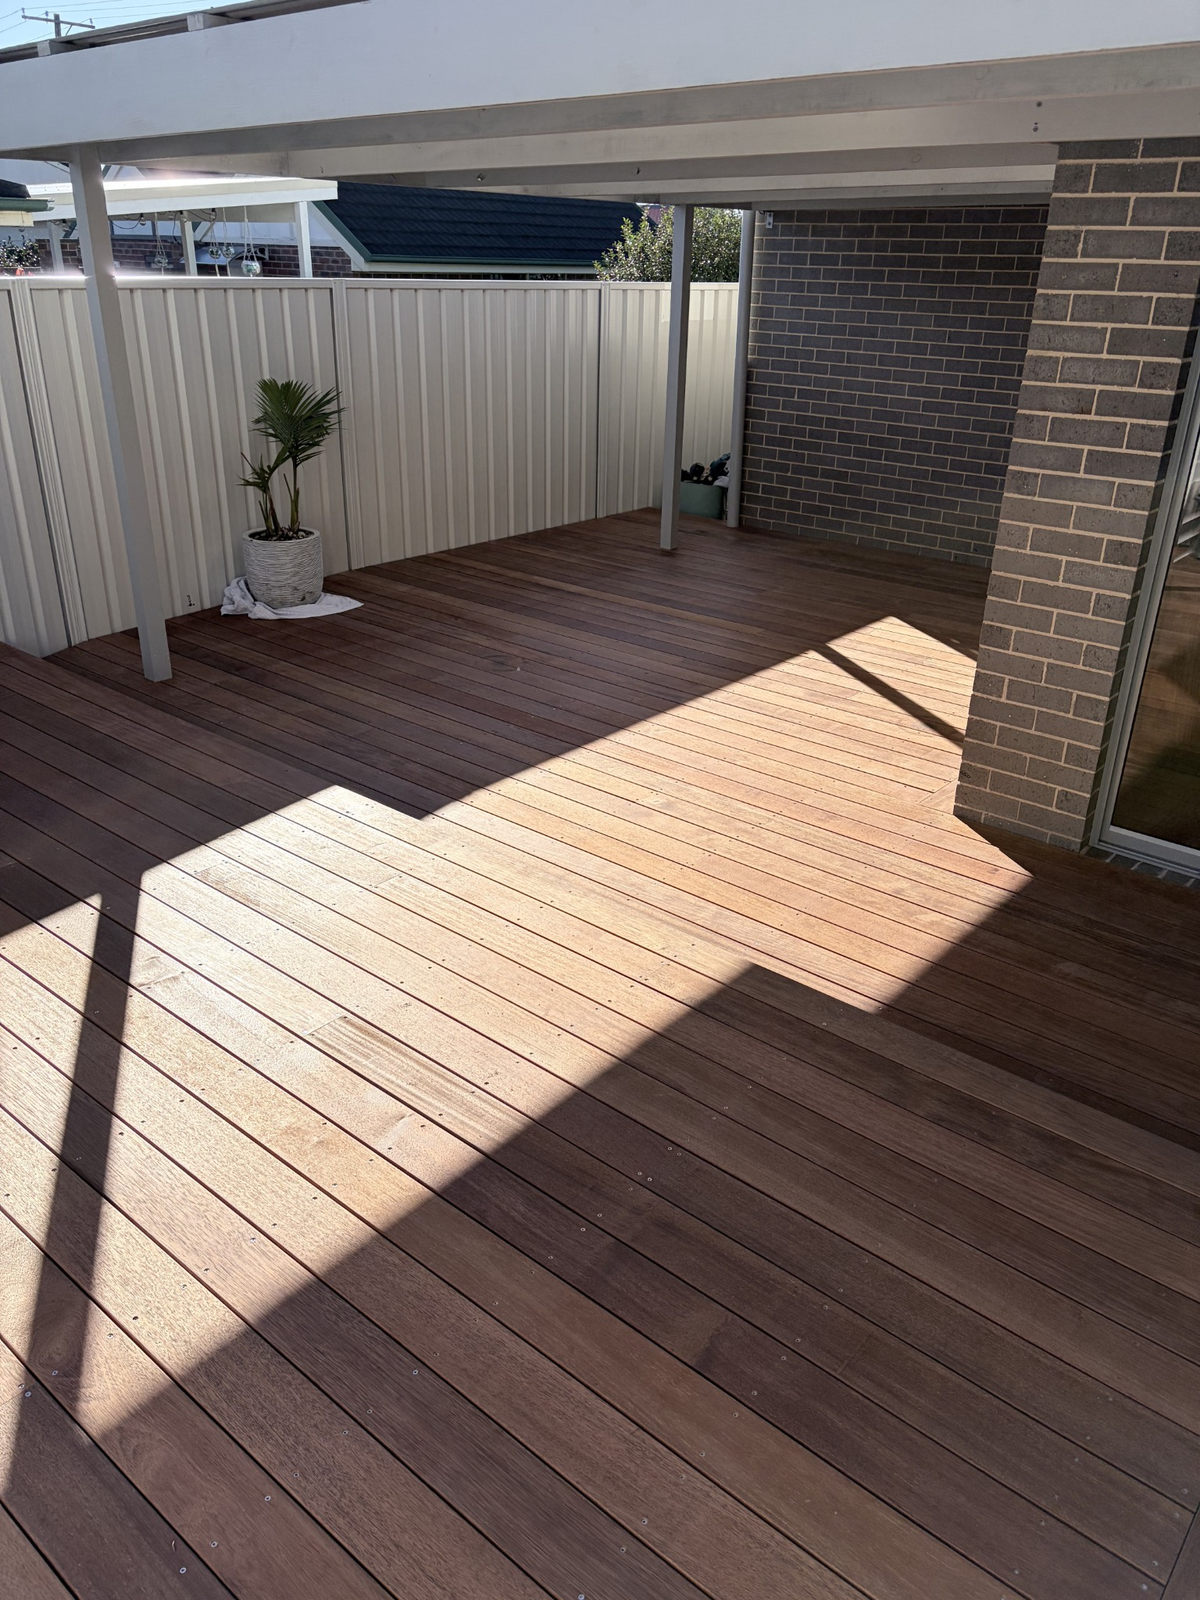
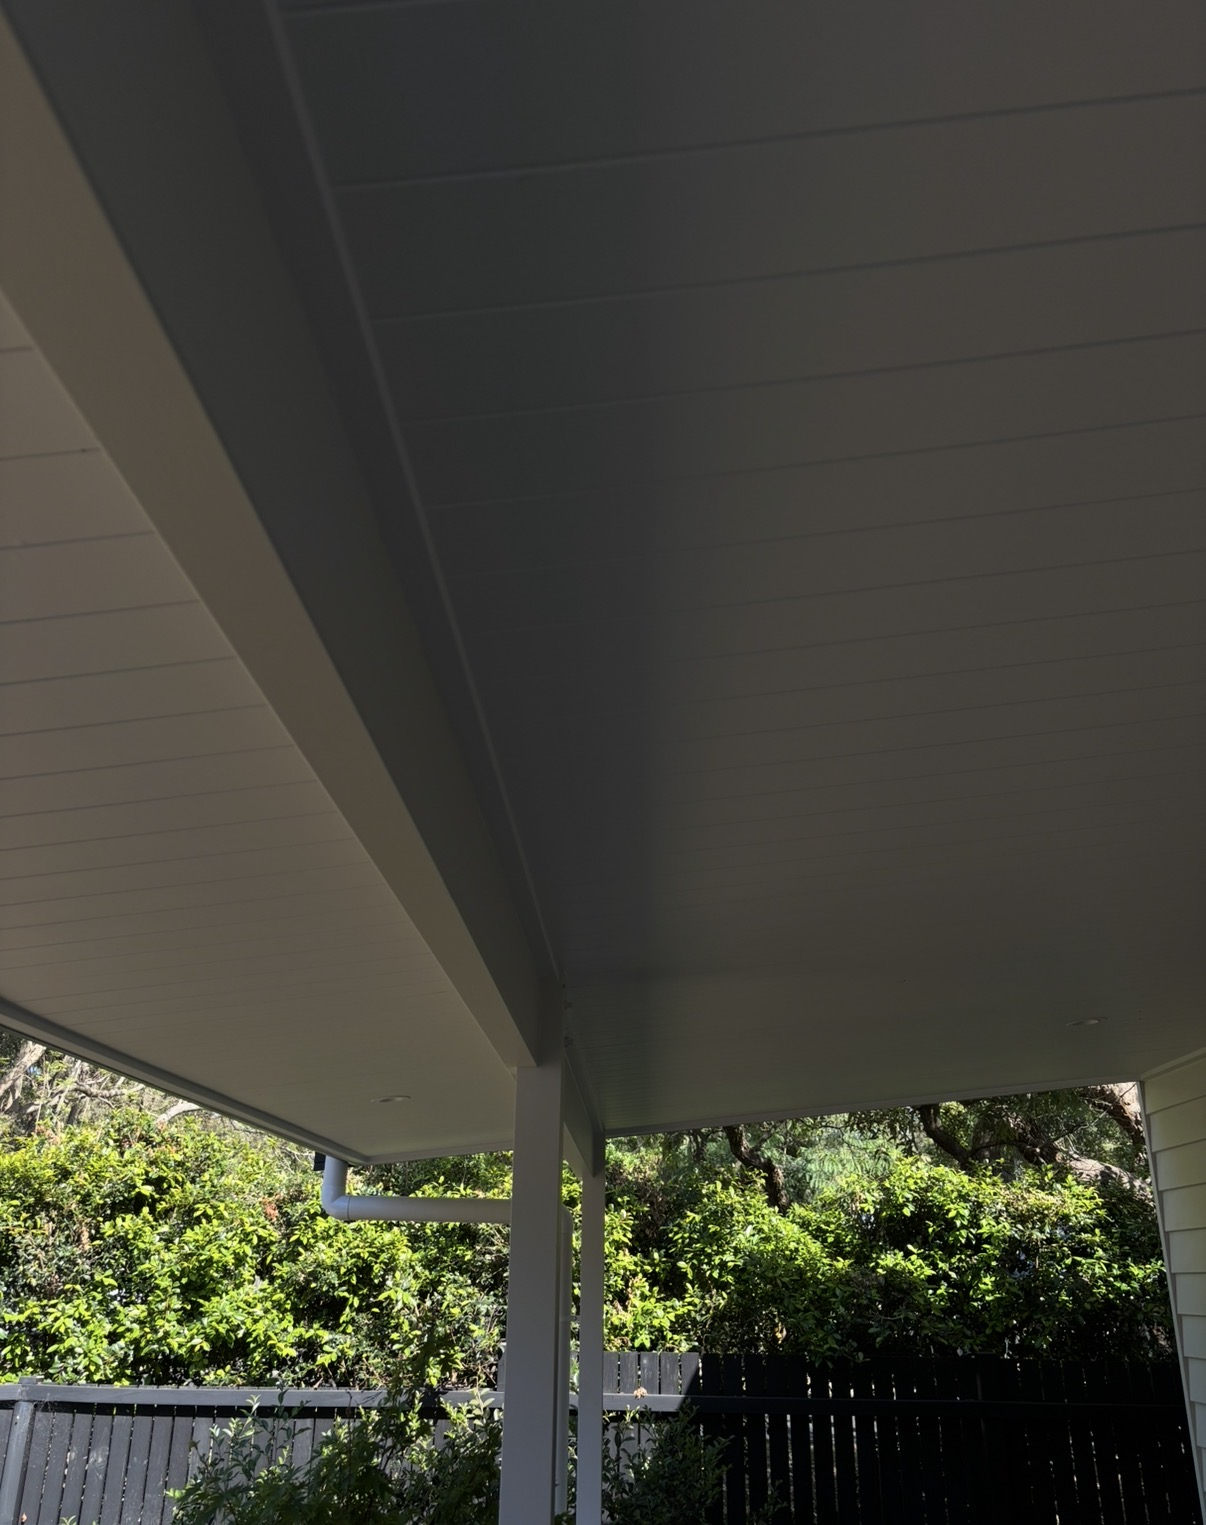
Work and details
Questions
Frequently asked questions
Is an open pergola waterproof?
No. An open or slatted frame can provide definition and filtered shade, but rain passes through it. If keeping a dining area dry is a priority, discuss a roofed design from the beginning.
Can a pergola be fixed to my fascia?
The fascia should not be assumed to provide suitable structural support. The existing roof and house framing need assessment, with a connection that transfers loads appropriately. Flashing and drainage must be resolved alongside the structural detail.
Is timber or steel better for a coastal pergola?
Both can be considered, but each needs suitable design and protection for its exposure. Timber species, treatment and coatings matter, while steel needs appropriate corrosion protection and connection detailing. The right choice also depends on spans, proportions, maintenance preferences and budget.
Can you add a pergola above an existing deck?
Possibly, but the existing deck structure and footings need assessment for the new loads. A deck designed only for people and furniture is not automatically suitable for supporting a roof. The proposal may also change the approval requirements.
How large should pergola posts and beams be?
Sizes depend on spans, loads, materials, structural grade and the overall bracing and connection design. There is no single safe size that suits every pergola. We need to confirm the actual structure through the appropriate design process.
Can I add lights or a fan?
Tell us during planning so their location and the required electrical work can be coordinated. Roof configuration, suitable mounting and exposure affect what can be installed. Any electrical work needs the appropriate qualified trade and a clearly defined scope.
Related services
Request a quote
Planning a deck, pergola or outdoor living space?
Tell us a little about your home and what you have in mind. Elliot will be in touch to arrange an on-site visit and talk through materials, design and budget.