
Local carpentry · Ourimbah
Deck Builders in Ourimbah
Larger blocks do not automatically make an outdoor build straightforward. In Ourimbah, we plan decks around sloping terrain, bushland, access and the distance between the house and the part of the property you want to enjoy.
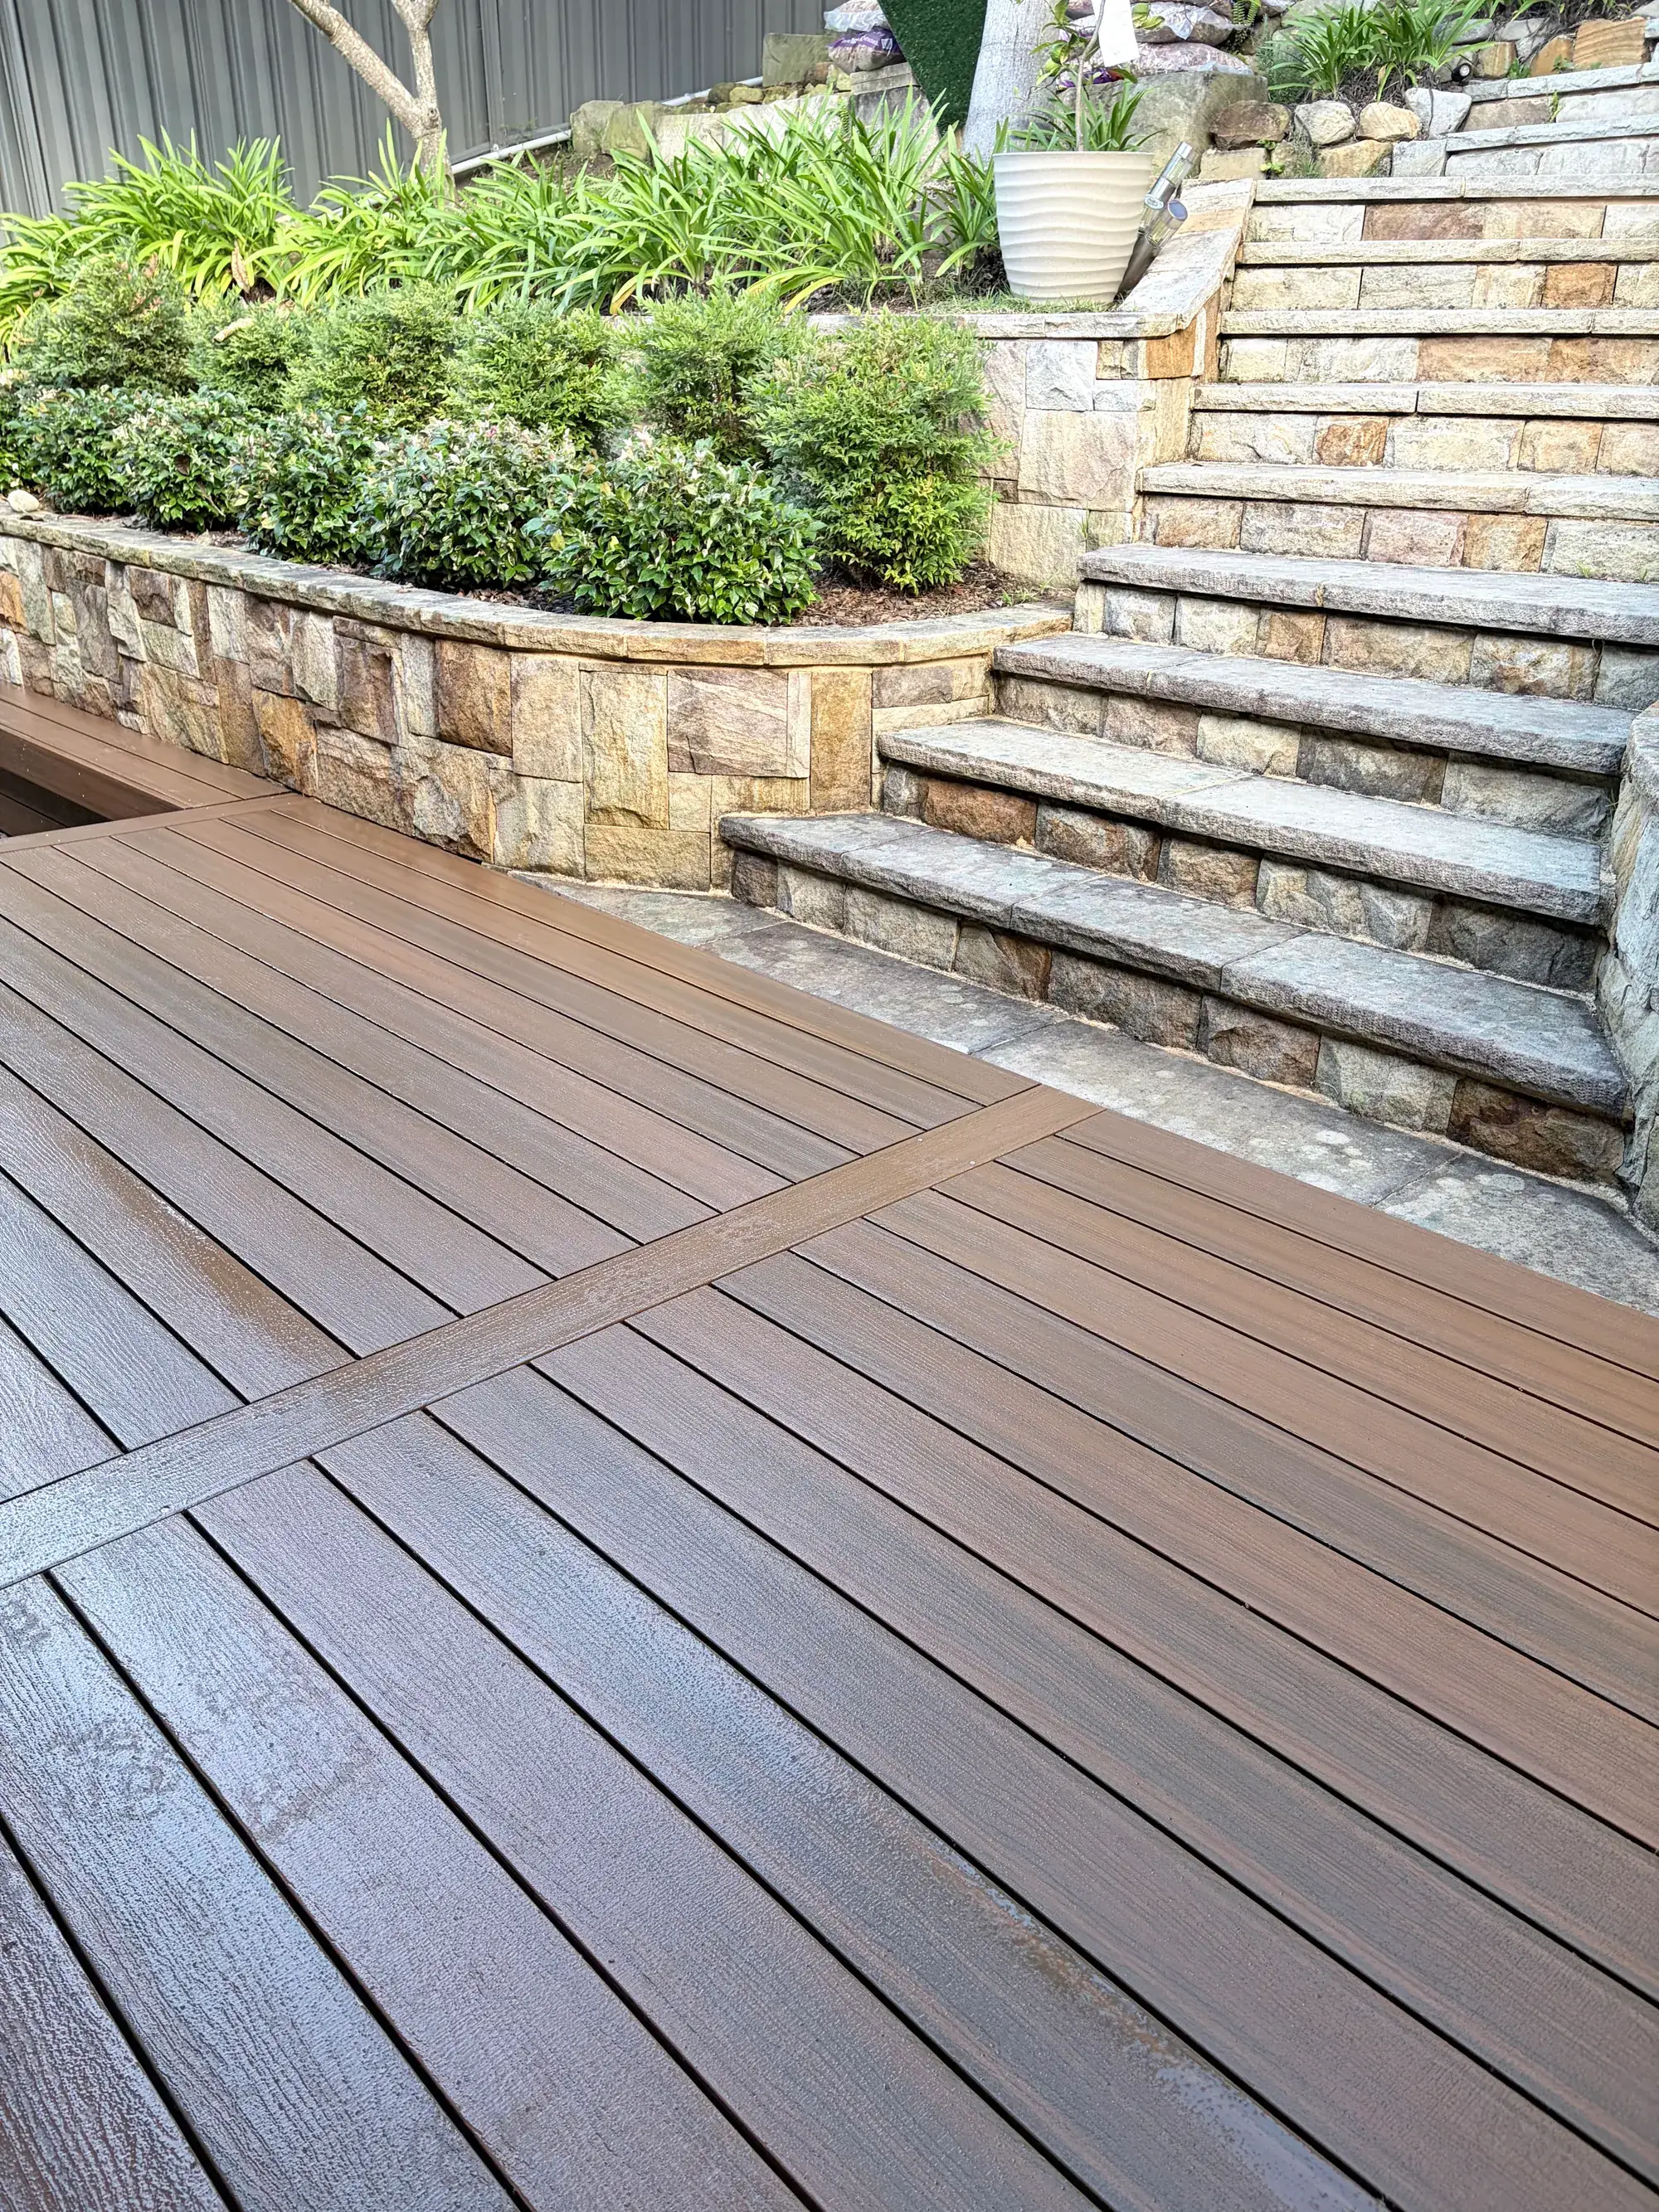
What's different about building in Ourimbah
Valley and hillside variation
Ourimbah includes village, semi-rural and bushland settings; slope and drainage vary considerably between properties.
Bushfire investigation
Bushland proximity makes mapping and any required BAL assessment important before choosing construction materials.
Larger-block logistics
Driveway access, material handling and the location of services can affect a build even where there is ample garden space.
On a larger property, a deck can give a clear centre to an outdoor area that otherwise feels spread out. The useful question is where you will use it most: beside the kitchen, overlooking the garden or near an existing gathering area. In Ourimbah, we work through that relationship alongside the ground levels and access, so a generous block does not lead to an unnecessarily complicated structure.
Choose the destination before drawing the footprint
An outlook is only useful if the space is convenient
A platform facing the garden can become the natural place to eat and unwind, but not if reaching it means carrying everything through a difficult route. Start at the room that serves the outdoor area. Check doors, changes of level and whether the deck needs a direct path to lawn, sheds or other regularly used parts of the property. A good layout respects those daily routes.
Ourimbah has village streets as well as semi-rural and bushland surroundings, with valley land and sloping sites presenting different challenges. We avoid assuming every block is acreage or every hillside has the same ground. The proposed footprint and actual levels guide the design. Our deck building service begins with that site-specific conversation rather than a preselected platform shape.
Investigate bushfire requirements early
Where bushland is nearby, check whether the land is mapped as bushfire-prone and what assessment the proposal requires. The applicable BAL can influence materials and construction detailing. Selecting a board because it looks suitable in a rural setting is not enough: the particular product and its intended use must satisfy the relevant requirements.
AS 3959 addresses building in bushfire-prone areas where applicable. Relevant requirements can affect junctions, gaps and the relationship between a deck and the dwelling, not simply the species named on a materials list. Planning the deck and any roof together helps avoid incompatible decisions. Our approval guide introduces the broader property checks that need to happen.
Make the terrain part of the design
| Condition | Potential response | Investigation needed |
|---|---|---|
| Steep fall from the living room | Elevated deck with a considered stair route | Structure, footings, bracing and safe edges |
| Lower valley position | Layout that respects drainage paths | Flood information and observed water movement |
| Leafy shaded setting | Open access for cleaning and inspection | Drying conditions and maintenance expectations |
| Long or constrained access | Construction sequence suited to deliveries | Vehicle access, handling and storage options |
A stepped layout may fit a slope, but it also creates more transitions and can make furniture harder to place. A single-level platform can be simpler to use yet require more structure downhill. We discuss both options against the way you want to live outside. Stairs should land somewhere practical, not at a muddy low point simply because the deck edge was convenient.
- Show us where water runs during heavy rain and where ground stays wet.
- Identify garden areas, trees and services that need to remain undisturbed.
- Consider how you will inspect and clean under elevated sections.
- Allow for roofwater disposal before adding covered entertaining space.
Match materials to shade, debris and the maintenance you want
In a leafy setting, surface care often starts with clearing organic debris and letting the structure dry. Hardwood offers natural variation and a surface that can be maintained over time, while composite can reduce regular recoating. Both still need cleaning and a compliant installation. Bushfire suitability, where required, must be established for the specific application before maintenance preferences settle the choice.
Do not enclose the useful access
Screening can tidy the appearance below a raised platform, but we consider ventilation, inspection and cleaning before closing it in. The area beneath a deck should not become an inaccessible store of damp leaves. Keep termite inspection needs around the dwelling in mind, and obtain suitable advice about the existing property’s management system rather than treating a new surface as protection.
For a larger entertaining area, a roof can make the deck more dependable through changing weather. Its position affects daylight inside, the outlook, wind loads and stormwater arrangements. We discuss covered pergolas alongside the floor layout so supports do not end up in the middle of the preferred dining setting.
Allow for the work outside the deck outline
A long driveway is useful only if deliveries can safely reach the right location. Slope, turning space, overhead obstructions and the ability to store materials influence the construction plan. Demolition and disposal can also involve more handling than expected. These practical details affect the quote and the sequence even when the yard itself offers plenty of space.
Ground conditions and drainage need assessment rather than a rural-site assumption. Where relevant, Central Coast Council flood or other property information should be checked alongside bushfire constraints. Approval may involve an exempt, complying or development application pathway depending on the proposal and land. We do not promise an exemption or a start date before those questions are understood.
- Share the property address, photos of the proposed area and the approach from the driveway.
- Explain the main use and any future roof or stair plans.
- Resolve mapping checks and the investigations required for the site.
- Agree layout, material system, scope and sequencing before construction is arranged.
Fine Design Co is based in Gosford, with Elliot helping clients from design and budgets through organising the other trades needed. We welcome enquiries from Ourimbah and nearby Lisarow, Narara and the wider valley area. Request a quote with the whole outdoor goal, not just a rough board quantity, so we can discuss a coherent project.
Questions
Building a deck in Ourimbah
Do you work on semi-rural properties?
We welcome enquiries for substantial outdoor carpentry projects on larger blocks. Access, site constraints and the complete scope need discussing before the work can be planned.
Will we need a BAL assessment?
That depends on the property and proposal. We first check the relevant bushfire information and establish what assessment is required before locking in products or construction details.
Is hardwood always suitable near bushland?
No blanket recommendation is reliable. The timber, application and construction details need to meet the requirements that apply to the assessed site.
Can the deck be built across a slope?
Often a slope can be accommodated, but structure, footings, stairs and access must be designed for it. Comparing an elevated platform with a stepped arrangement helps establish the most practical outcome.
What should we send before a site discussion?
Send the address, photos of the house and ground, and images showing driveway and side access. Existing plans, known drainage issues and any bushfire reports are also useful starting information.
Also working nearby
Lisarow · Narara · Wyoming · Tuggerah — see all areas we service
Related services
Request a quote
Planning a deck in Ourimbah?
Tell us a little about your home and what you have in mind. Elliot will be in touch to arrange an on-site visit and talk through materials, design and budget.