
Planning · 8 min read
Do You Need Council Approval for a Deck in NSW?
A small deck is not automatically exempt. Start with the property constraints, then check which planning pathway fits the actual design.
Written by Elliot, carpenter and owner of Fine Design Co
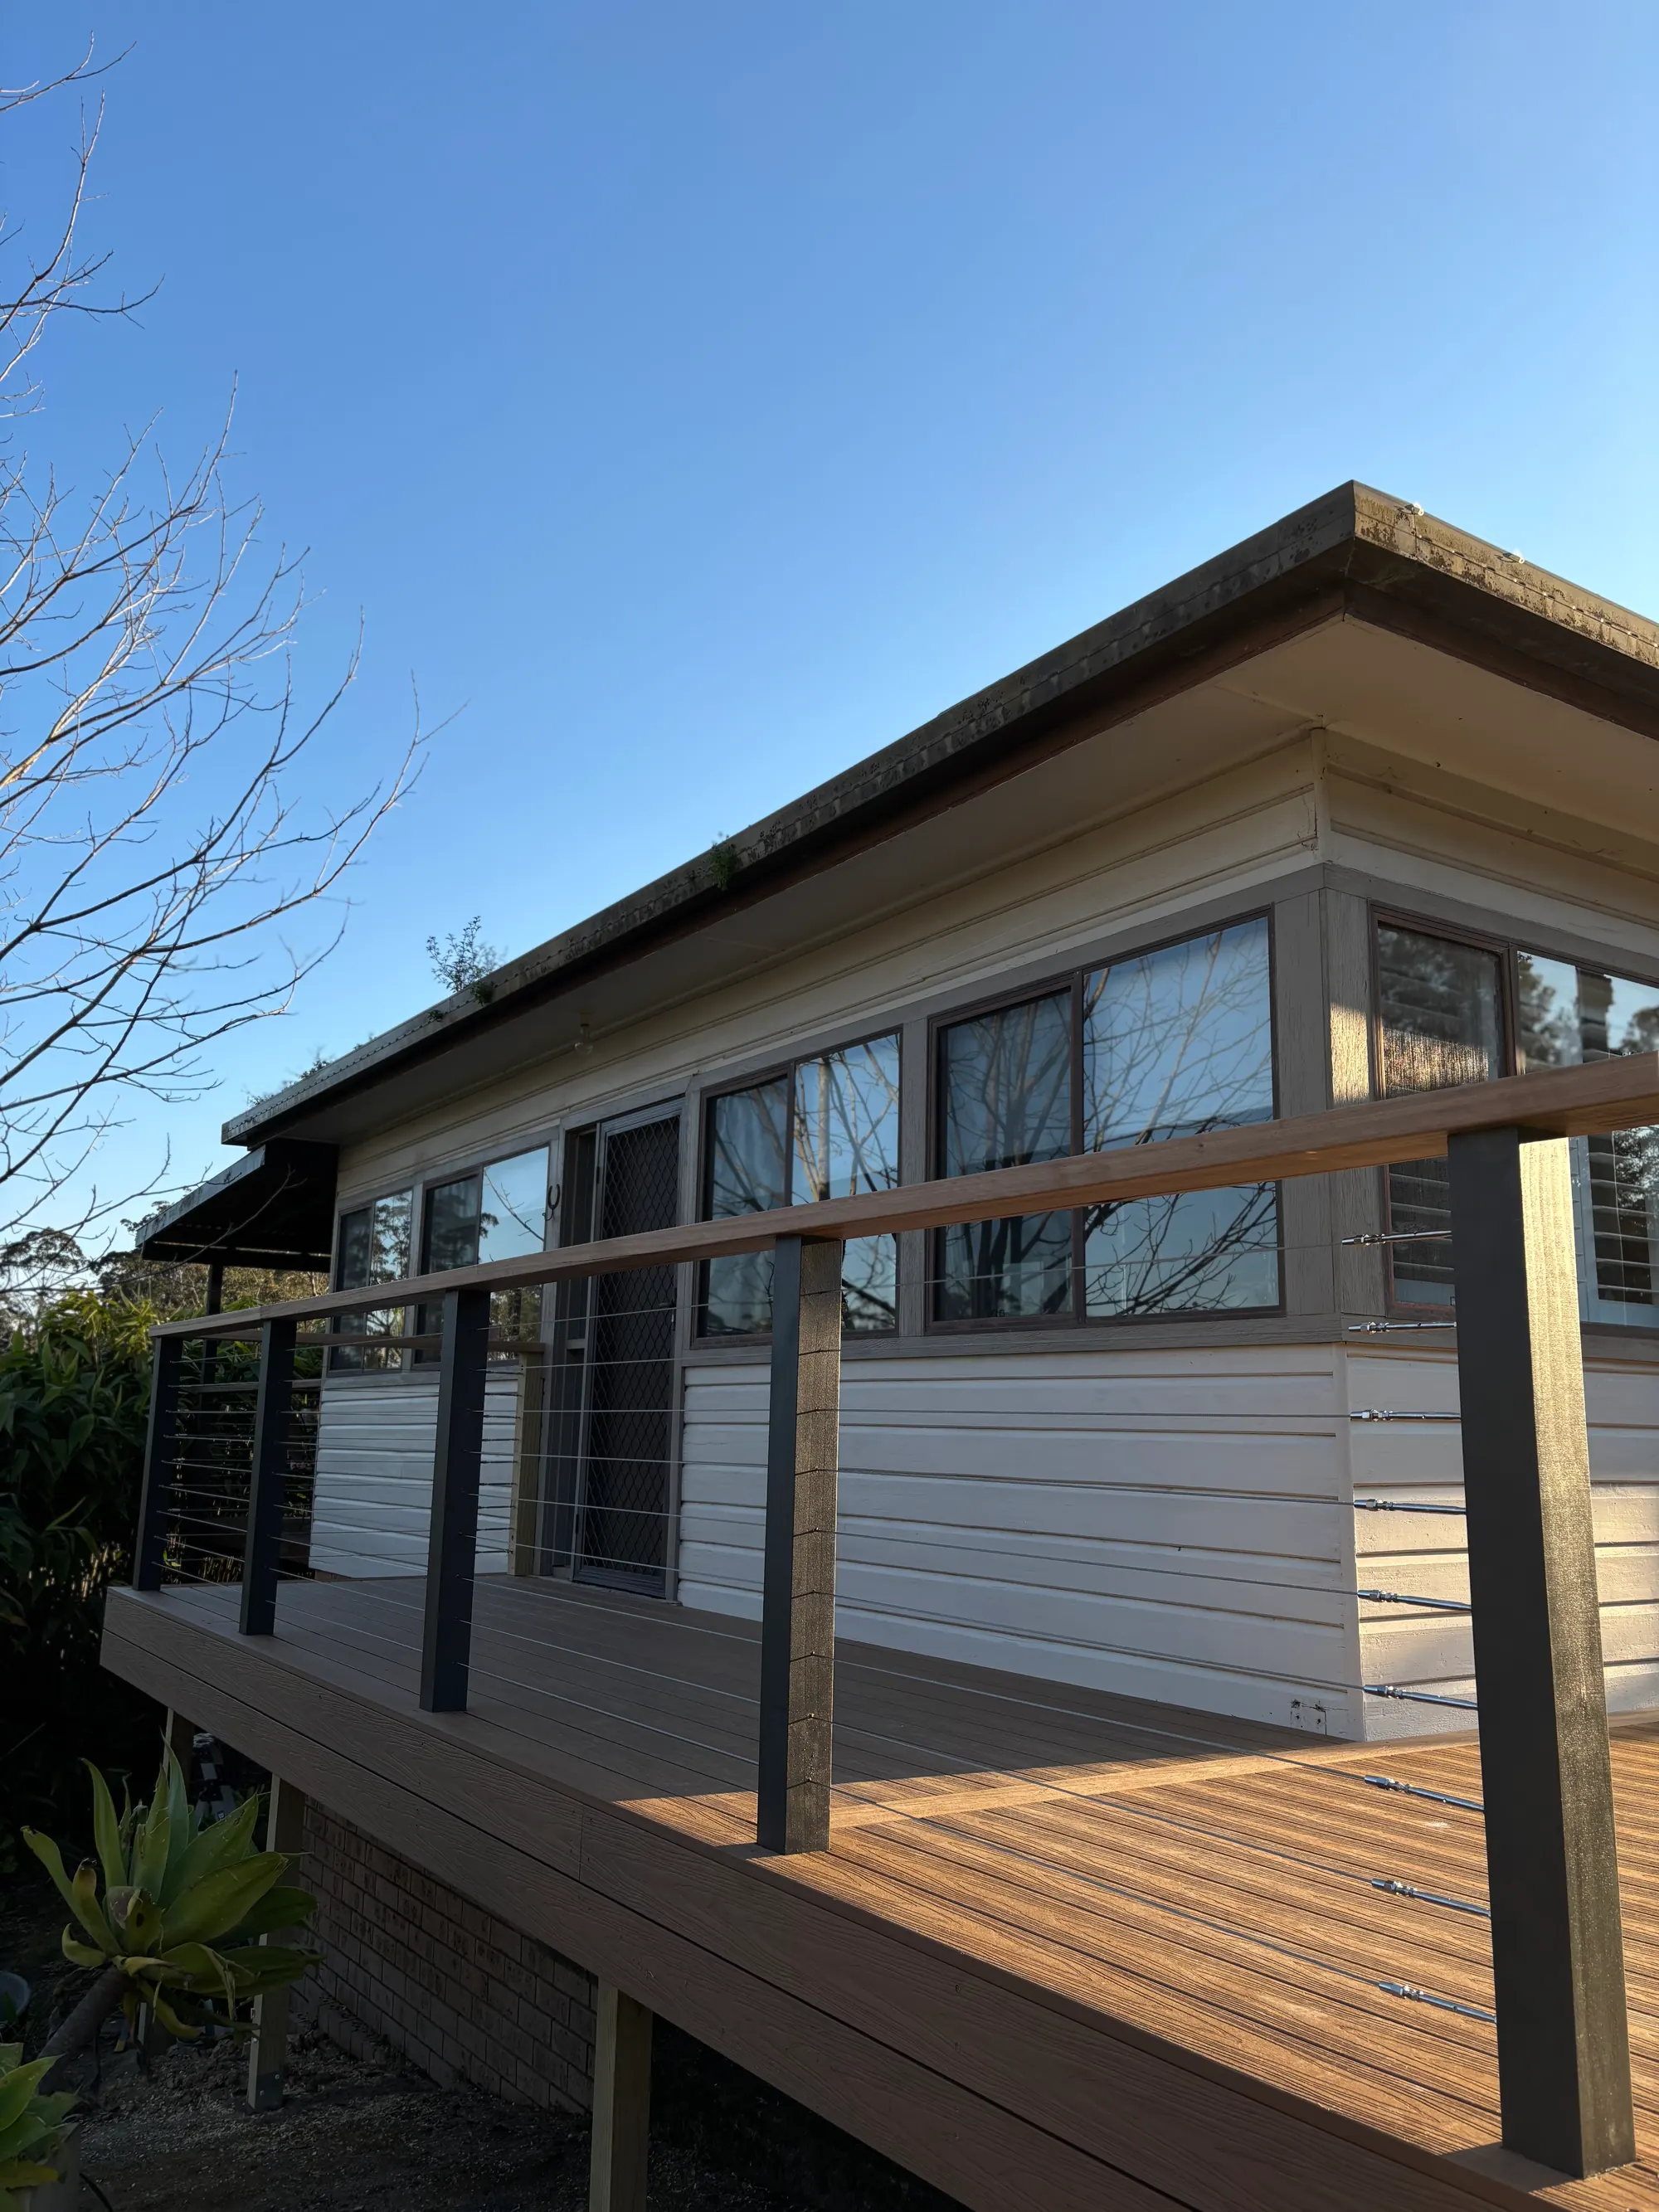
Do I need council approval for a deck in NSW? Sometimes, but the useful answer starts with your property and proposed design, not a rule borrowed from a neighbour. A deck may be exempt development, eligible for a complying development certificate, or need a development application. Changing the height, position or roof arrangement can change the assessment.
We help owners think through the build, but the approval pathway needs to be established against current planning controls. Before committing to a new deck, gather the property information and identify the constraints. That prevents the frustrating situation where a finished design, or an order of materials, has to be reconsidered because the site was never checked.
The three pathways, in plain English
The State Environmental Planning Policy (Exempt and Complying Development Codes) 2008, often called the Codes SEPP, sets out circumstances in which qualifying work can be exempt or complying development. It is not a blanket permission to build any domestic deck. Relevant land exclusions, development standards and other applicable requirements need to be considered together.
| Pathway | What it means | What not to assume |
|---|---|---|
| Exempt development | Qualifying low-impact work can proceed without a planning or building approval under that pathway. | Small, low or uncovered does not automatically mean eligible. |
| Complying development | A complying development certificate, or CDC, can be issued by council or a registered private certifier for eligible proposals meeting the applicable standards. | A certifier cannot simply waive a standard that the proposal does not meet. |
| Development application | Council assesses a DA against the relevant planning framework. | DA consent is not necessarily the only authorisation needed before building. |
Exempt development: every applicable condition matters
Exempt development is often described as work that does not need council approval. That shorthand is only useful if the proposal actually satisfies all relevant requirements. Deck size is one consideration, but height above ground, location on the lot and land constraints can be just as important. Checking one favourable criterion is not enough.
Dimensions and position
The types of standards to check include floor area, height above existing ground, setbacks from boundaries and the relationship to the house. Sloping ground can make the height assessment less intuitive than it first appears. The distance at one corner may be very different from the distance at the other, so a flat-site assumption can be misleading.
The location of stairs, landings and associated structures also needs to be included in the proposal being checked. Do not assess the main platform in isolation and add the rest later. A roof or screening element may introduce separate considerations, so describe the complete intended outcome when seeking advice rather than only the easiest part to explain.
Exempt does not mean unregulated
Exempt work must still comply with the relevant Building Code of Australia provisions within the National Construction Code and be structurally adequate. Safe stairs, appropriate edge protection, suitable supports and sound connections remain essential. A planning exemption is not a structural design, and it does not make a poorly built deck acceptable.
Complying development: approval against set standards
A complying development certificate combines relevant planning and construction approval functions for eligible development that meets the applicable standards. It can be issued by council or a registered private certifier. This is different from exempt development: there is an assessment and certificate process, with documentation and requirements to satisfy before work proceeds.
The design and land must qualify under the relevant provisions. If the proposal does not satisfy an applicable development standard, the answer is not to overlook the shortfall. It may need redesign or a different pathway. Speak to the certifier early enough that footing arrangements, levels and setbacks can still be changed without undoing a completed design.
What the certifier may need
- A clear site plan showing the proposed deck, boundaries and existing buildings.
- Accurate levels and dimensions, including the relationship to sloping ground.
- Relevant property and planning information, with site constraints identified.
- Construction details and structural engineering where required.
- Information about related roofs, stairs, drainage and connections to the dwelling.
The precise documentation will depend on the proposal and pathway. Ask who is preparing each item and whether further information is likely to be needed. A builder’s quote and a certifier’s assessment do different jobs; having one does not mean you automatically have the other. Certification and inspection responsibilities should be clear in the project scope.
Development applications: when a merits assessment is needed
Where exempt or complying development is not available, a DA may be the appropriate route. Central Coast Council assesses the proposal against the relevant planning controls and site circumstances. Matters such as privacy, neighbourhood impacts, stormwater and the relationship to surrounding properties may require attention in the design and supporting information.
A DA is not automatically a refusal or an indication that the project is unreasonable. It is a different assessment pathway. Equally, approval should never be promised before that assessment. If consent is granted, conditions need to be understood and any required construction certificate and other pre-construction steps completed before building begins.
Property constraints to check before drawing the deck
Heritage and conservation areas
A heritage listing or location in a heritage conservation area can affect which pathways are available and what changes are acceptable. Do not assume work at the rear of a home is outside those controls. Check the property’s status and ask what information is needed to assess the proposed deck and its relationship to the existing building.
Bushfire-prone land and flood constraints
Bushfire-prone land can affect eligibility and construction requirements. An assessed bushfire attack level may influence decking materials, subfloor arrangements and other details under the applicable framework, including AS 3959 where relevant. Flood constraints can also affect siting, structural design and eligibility. These checks belong at the start, not after a favourite board or layout has been selected.
Easements, services and drainage
An easement may restrict where you can build even when there seems to be plenty of open yard. Sewer lines, stormwater routes and other services need to be identified and considered with any authority requirements. A deck should not conceal a problem or block necessary access. Survey and title information can be more useful than guessing from the lawn surface.
The same practical approach applies to drainage around the house. Proposed posts and footings need to work with existing services and water movement. If the deck is part of a broader outdoor entertaining area, assess the whole scheme rather than treating the roof, paving and deck as unrelated decisions.
Does BASIX apply?
A standalone open deck would not usually trigger BASIX by itself, but do not generalise that to a larger renovation. The nature of the associated building work and the applicable requirements need checking. If the deck forms part of alterations or additions to the dwelling, ask the designer or certifier whether BASIX obligations arise for that overall scope.
A practical sequence before construction
- Define the complete scope, including stairs, roof intentions, screens and any demolition.
- Check property constraints, boundaries, services and the relevant current planning controls.
- Establish the likely approval pathway with council or a suitable certifier.
- Prepare the required drawings and structural information, then obtain any necessary approvals.
- Confirm conditions, inspection stages and responsibilities before starting work.
If you are replacing an old deck, do not assume the old footprint proves the new work is exempt or approved. Existing records, the condition of the structure and the proposed changes all matter. Our deck replacement service begins with assessing what is there, while the approval position needs its own check.
Allow for the approval process in the budget and programme without relying on an unverified turnaround promise. Our deck cost guide explains why drawings, engineering and certification belong in the project scope. To discuss a proposal with Elliot, request a quote with photos, approximate dimensions and any property information you already have.
Questions
Frequently asked questions
Is a low deck automatically exempt?
No, height is only one part of the eligibility assessment. The proposal must meet all applicable standards and land-related requirements under the current rules.
Can a private certifier issue a CDC?
Yes, a registered private certifier or council can issue a CDC for eligible complying development. The proposal still has to satisfy the relevant requirements; the certificate is not a way around them.
Does replacing an existing deck avoid approvals?
Not necessarily, because the scope and circumstances of the replacement matter. Check existing records and the proposed work rather than treating the old structure as evidence of current eligibility.
Can exempt work ignore the NCC?
No, exempt work must still comply with relevant BCA/NCC requirements and be structurally adequate. Planning status does not replace safe design or competent construction.
Will an open deck need BASIX?
A standalone open deck would not usually trigger BASIX by itself. Associated dwelling alterations or a wider renovation can change the position, so check the complete project scope.
Related services
Request a quote
Planning a deck, pergola or outdoor living space?
Tell us a little about your home and what you have in mind. Elliot will be in touch to arrange an on-site visit and talk through materials, design and budget.