
Choose the roof first
Covered Pergolas on the Central Coast
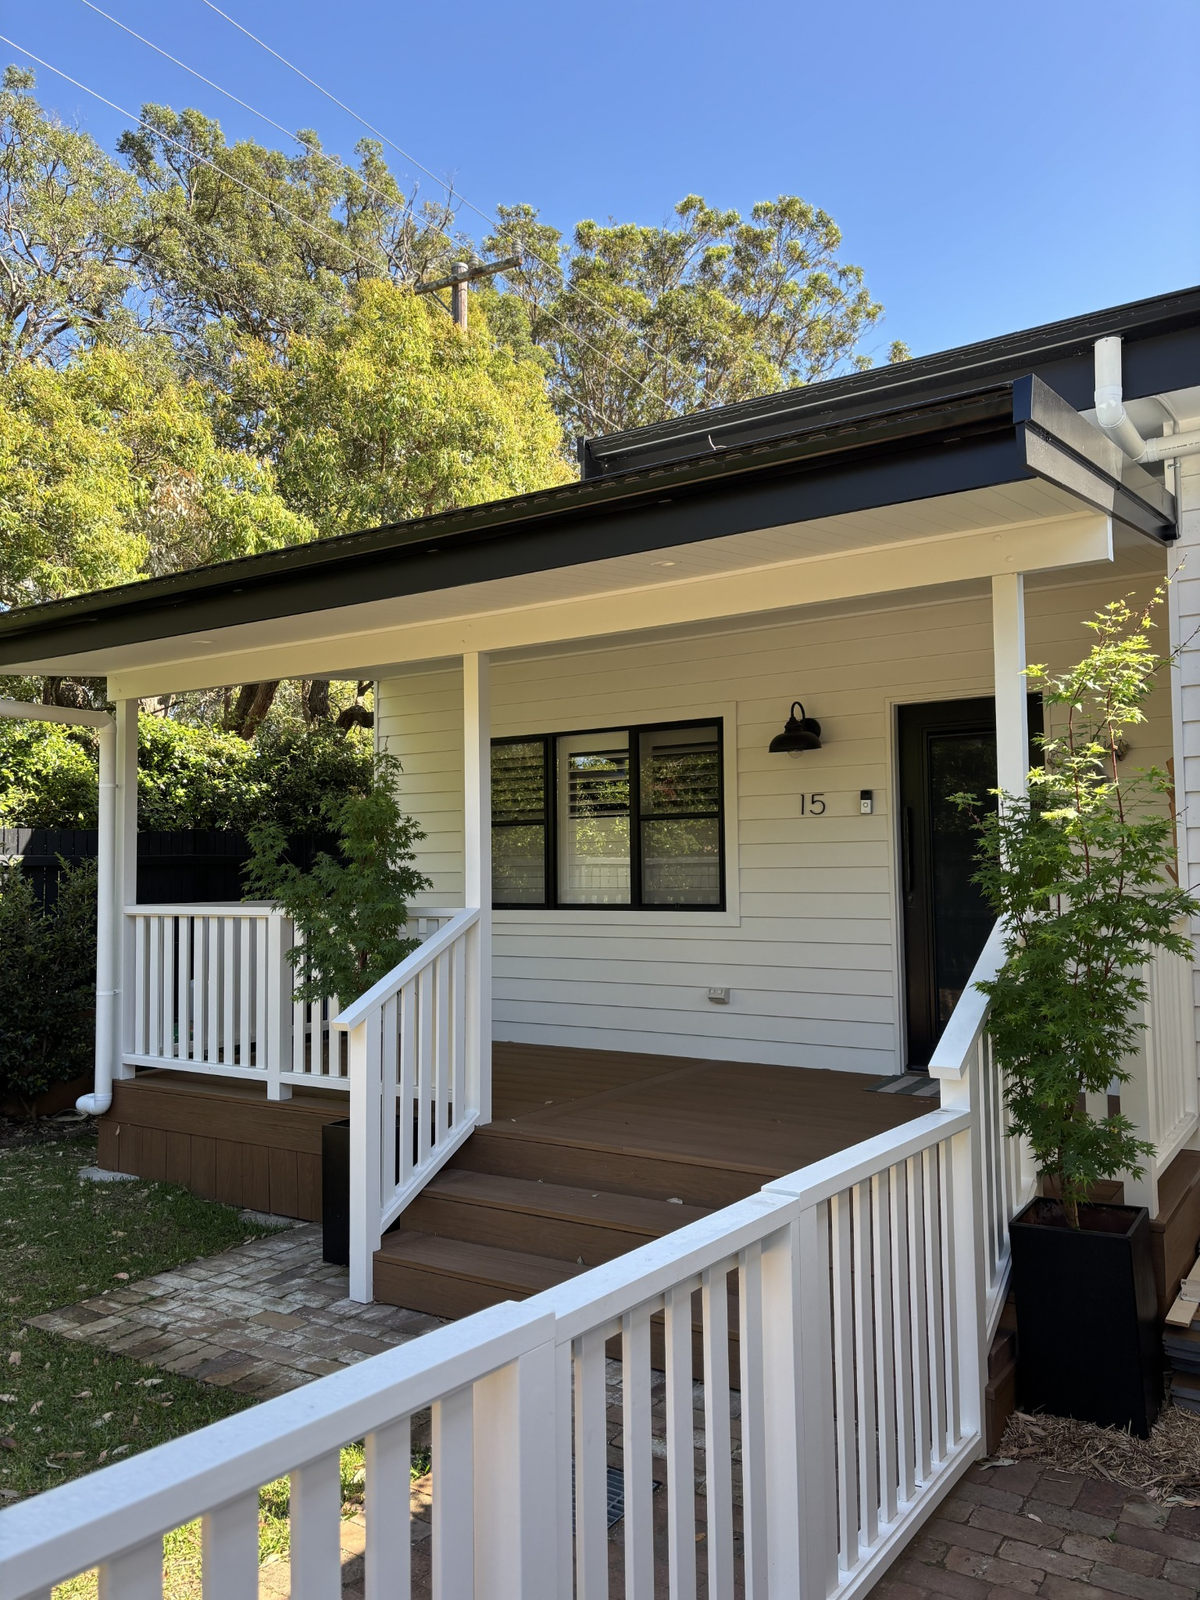
A covered pergola should make the outdoor area more usable without making the house feel darker or the space feel hotter. We work through the roof, drainage and connection decisions before treating the ceiling as a finishing detail.
01
Balance light and shade
Choose roof coverage with the adjoining indoor rooms in mind.
02
Resolve drainage
Plan roof fall, gutters and a suitable stormwater connection together.
03
Coordinate the details
Include linings, fans, lights and specialist trades in the early scope.
The most important decision in a covered pergola is often overhead. Your roof choice changes daylight, summer comfort, rain noise, appearance and the structural work needed below it. We start there, rather than choosing posts and adding whichever sheet looks simplest. The aim is a practical outdoor room that remains inviting through changing seasons, with realistic expectations about open sides and weather exposure.
Fine Design Co plans covered pergolas on the Central Coast as part of its outdoor carpentry work, with Elliot helping clients through design, budgets and organising trades. For a broader discussion of layouts and open structures, see our pergola building service. This page concentrates on the roof decision and the details that make covered space work.
What do you want the roof to change?
Start with the problem rather than the product. You may want rain cover over a dining table, relief from direct summer sun or a place to sit outside when the lawn is wet. Those goals can lead to different roof combinations. A heavily shaded corner beside a living room needs a different response from an exposed western deck that becomes uncomfortable in the afternoon.
Consider the rooms behind the pergola as well as the area beneath it. A solid roof may provide welcome shade outside while reducing winter daylight indoors. Transparent material can retain light but may introduce glare or unwanted heat. We discuss the size and location of cover, not just its material, because changing the footprint can sometimes improve the balance more effectively than changing products.
Compare the main covered pergola roofing options
| Roof option | Reasons to consider it | Questions to resolve |
|---|---|---|
| Corrugated or trimdek-style metal sheeting | Solid cover with a familiar roof profile | Heat management, underside appearance, condensation and rain noise |
| Insulated sandwich panels | Roof and insulated underside in one panel system | System spans, junctions, detailing and fitting compatibility |
| Polycarbonate | Light-transmitting cover in different visual finishes | Heat, glare, expansion, support and cleaning access |
| Glass | A clear or translucent architectural effect | Weight, safety glazing, support, drainage and specialist installation |
| Opening or louvred roof | Adjustable overhead light and ventilation | Weather performance, drainage, controls and ongoing servicing |
Metal sheeting: decide what happens underneath
Corrugated and trimdek-style metal sheeting can suit a straightforward solid roof, but the sheet profile is only one part of the decision. Roof pitch, support layout, flashing and gutter details must suit the selected product and site. We also discuss whether you want to see the roof structure from below or create a lined ceiling, because that changes both the appearance and the build-up.
Insulated panels: assess the complete system
Insulated sandwich panels can combine roofing, an insulating core and a finished underside. Their performance depends on the selected system and correct detailing, not simply the word insulated. Edges, penetrations, lights and fan mounting need coordination. We consider whether the panel finish suits the house and how the roof will meet existing walls, gutters or an independent supporting structure.
Polycarbonate and glass: light is not the same as comfort
Light-transmitting roofs can help retain daylight, but clear overhead cover is not automatically a comfortable choice for a sunny aspect. Tint, translucency, coverage and ventilation all matter. Polycarbonate has product-specific support and thermal movement requirements, while glass introduces significant considerations around weight, safety glazing and specialist handling. Either needs a practical strategy for cleaning leaves, salt and surface deposits without unsafe access.
Opening and louvred roofs: understand the moving parts
An adjustable roof offers a different relationship with the weather, but it should not be treated as a conventional fixed roof with extra convenience added for free. Ask how it drains, how it performs in wind-driven rain and what happens during power loss if powered. Controls, access for servicing and replacement components belong in the ownership discussion. Suitability and specialist supply would need to be confirmed for your project.
Our pergola roof options guide is a useful companion when narrowing the choices. There is no single roof material that provides maximum daylight, maximum shade and complete enclosure at once. We help identify the compromise that fits your site and the way you want to use it.
Fall, gutters and stormwater are part of the design
Every roof needs an appropriate drainage arrangement. The required fall depends on the selected system, and it influences roof height, the visible edge and how the pergola meets the house. A low available connection point can limit the available roof choices. We resolve these relationships before promising a slim profile or a particular ceiling height.
Gutters need to be located where they can collect water and still be maintained. Downpipes also need a suitable destination; adding a roof means concentrating runoff that previously fell over a wider area. We consider the existing stormwater arrangement and coordinate any required specialist input. Water should not simply be directed beside footings or towards the house because that is the easiest place for a downpipe.
Flyover or fascia-attached: the connection changes the project
A flyover arrangement raises the new roof above the existing roof edge, which can help with separation, height and airflow depending on the design. It also introduces support, flashing and weather-exposure questions. The gap and the connection details need careful assessment rather than assuming the arrangement will keep all wind-driven rain out of the entertaining area.
A fascia-attached arrangement can create a closer visual relationship with the house, but an existing fascia should never be assumed capable of carrying the new roof loads. The supporting structure behind it, connection design and existing roof condition all need consideration. Available height can also restrict roof fall and the finished underside, particularly with a deeper roof or ceiling build-up.
An independently supported roof may be another possibility where attachment is unsuitable, subject to design and site constraints. Whichever approach is chosen, we consider how the new work affects access to existing gutters and roof maintenance. Covering up a problem at the house edge can make future repairs more difficult and more expensive.
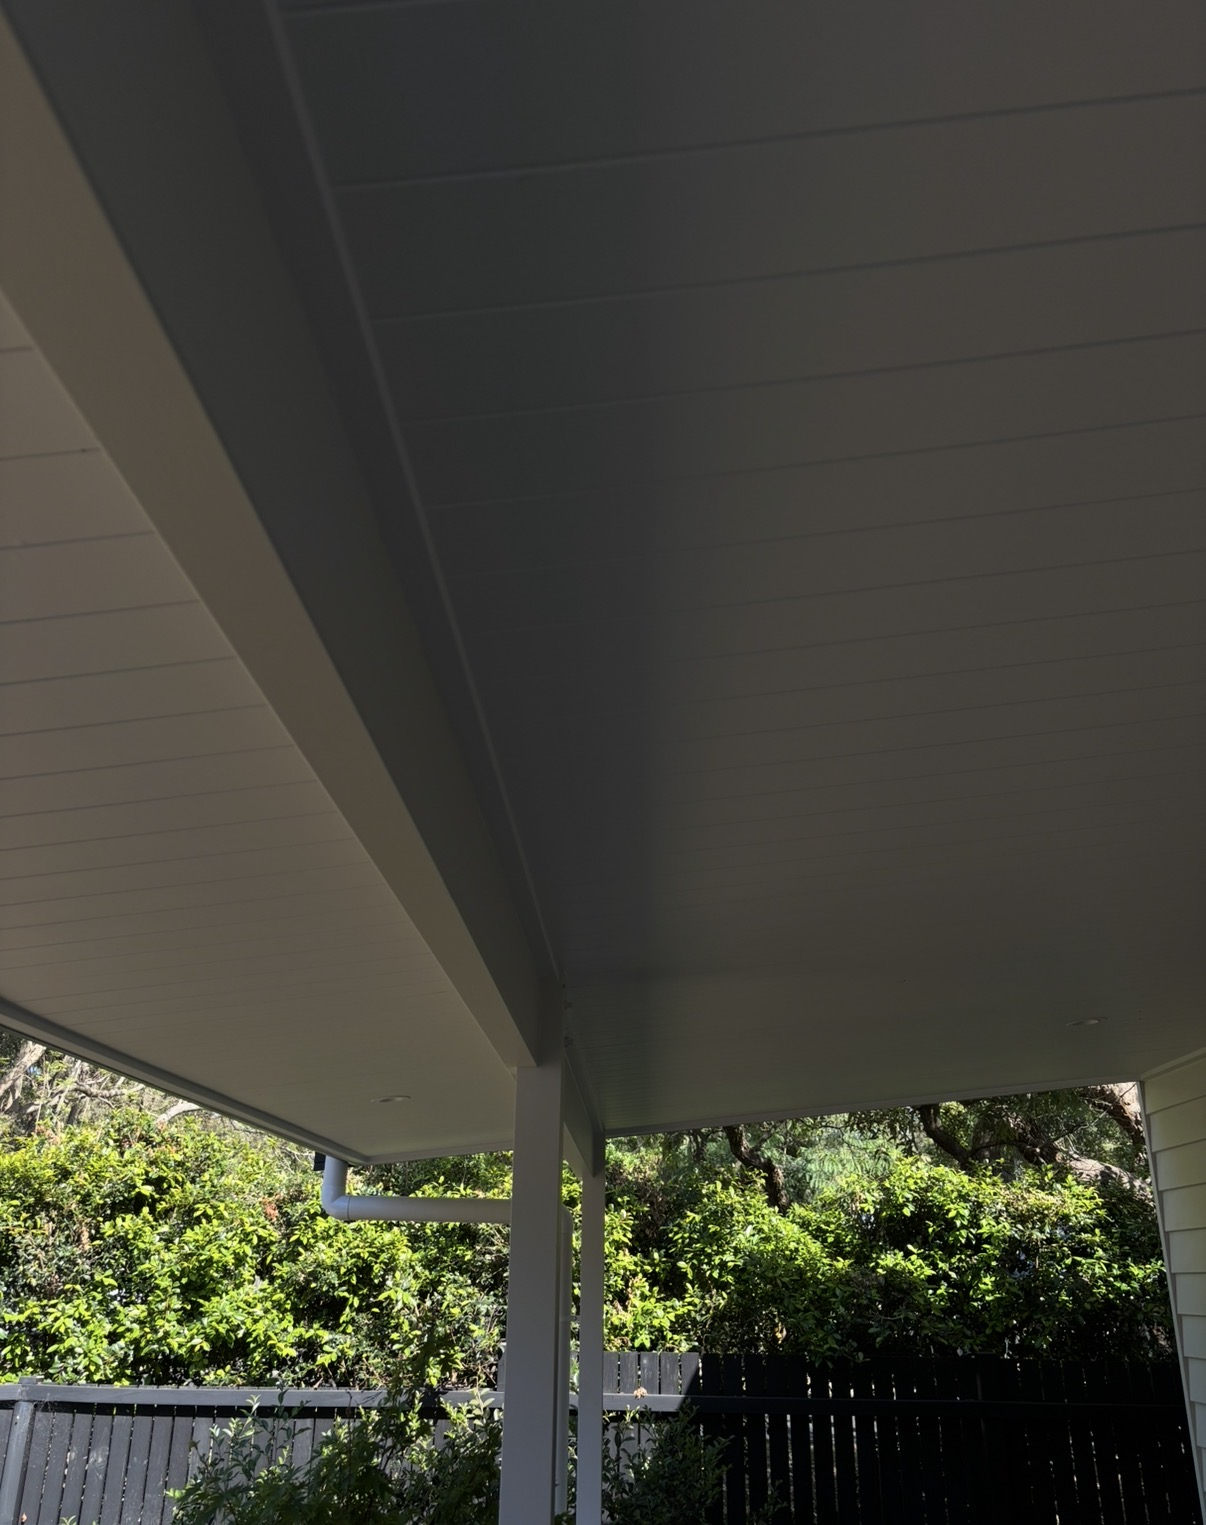
Plan the ceiling as a working surface
A ceiling lining can conceal framing and services, but it changes the scope beyond the roof covering itself. We discuss materials suitable for the proposed exposure, edge finishes, ventilation and access to components that may need maintenance. An outdoor ceiling can still receive moisture from wind-driven rain or condensation, even when rain does not normally fall directly on it.
Fans need suitable structural support and adequate positioning, while lights need to suit the outdoor exposure and intended use. Fine Design Co organises a licensed electrician for electrical work and coordinates routes and installation stages with the carpentry. The decision about an overhead fan should happen before roof and ceiling details are finalised, not after the lining is painted.
Design for coastal exposure and confirm the approval pathway
Salt air, strong sun and wind influence fixings, coatings and maintenance. A roof also catches wind differently from an open pergola, so adding sheets to an existing frame is not a decision to make on appearance alone. Existing posts, footings and connections may be inadequate for the new loads even when the structure has stood for years.
Budget for a roofed structure, not just roofing sheets
Cost depends on the roof system, footprint, height, supports, house connection and access, as well as gutters, stormwater work and finishing. Linings, electrical work, specialist glazing or moving roof components add distinct scopes. Our pergola cost guide discusses those factors without substituting a generic figure for a site assessment.
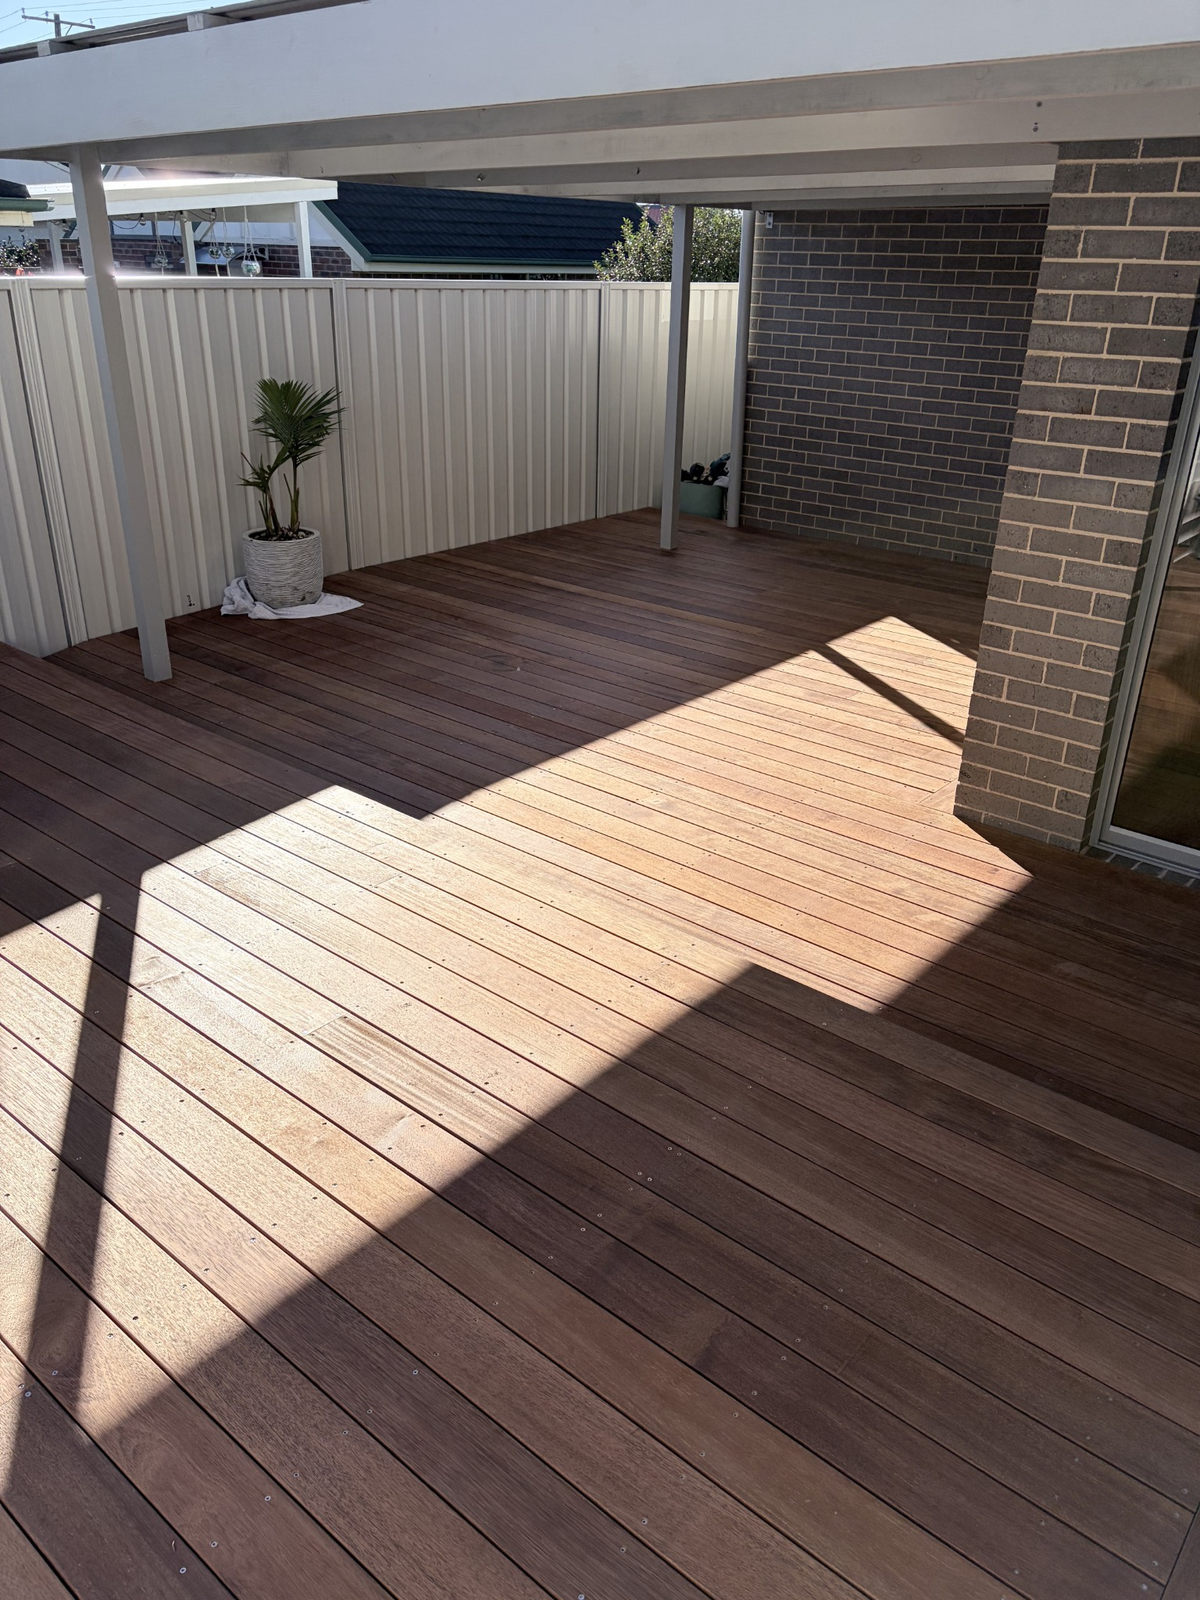
The programme normally moves through layout and roof selection, connection and drainage design, approval checks, procurement and coordinated construction. Weather and specialist availability can affect sequencing. If the roof sits above a new deck or outdoor kitchen, we plan those works together through our outdoor entertaining service so finished surfaces are not repeatedly disturbed.
Before we quote, gather photos of the existing roof edge, doors and outdoor area, along with notes about when the space feels too hot, dark or exposed. Tell us whether the priority is dining cover, light, a finished ceiling or adjustable shade. You can request a quote with those details so the first conversation is about the decisions that matter most.
Work and details
Questions
Frequently asked questions
Which covered pergola roofing option is best?
The right option depends on your priorities for shade, daylight, appearance, maintenance and budget. Metal, insulated panels, polycarbonate, glass and opening roofs each have different trade-offs. We assess the orientation and adjoining rooms before recommending a direction.
Can we put a roof on our existing pergola?
Possibly, but the existing frame and footings need assessment for the additional loads and wind effects. An open pergola should not be assumed suitable for sheeting over. The changed structure may also require a different approval pathway.
Will a clear roof make the space hotter?
It can allow substantial sun and glare into the area, depending on the material, aspect and coverage. Tint and translucency can change that experience but do not remove the need to consider shading and ventilation. We discuss the effect on the rooms behind the pergola too.
Is a flyover roof better than attaching to the fascia?
Neither is automatically better. Available height, the existing house structure, desired appearance, drainage and weather exposure all influence the choice. Both arrangements require suitable structural design and connection details.
Can you include fans and downlights?
Yes, those can be included in the project planning, subject to the selected roof and ceiling system. Fine Design Co coordinates a licensed electrician for electrical work. Fan support, fitting suitability and cable routes should be resolved before construction closes those areas in.
Does a covered pergola need council approval?
The requirements depend on the site and the proposed roofed structure. An open pergola and a roofed outdoor area may be treated differently under the relevant planning rules. Fine Design Co must confirm the pathway before relying on any exemption or booking construction.
Related services
Request a quote
Planning a deck, pergola or outdoor living space?
Tell us a little about your home and what you have in mind. Elliot will be in touch to arrange an on-site visit and talk through materials, design and budget.