
Local carpentry · Umina Beach
Deck Builders in Umina Beach
On many Umina Beach blocks, the challenge is not creating height but finding enough space beneath a low deck. We design around ventilation, drainage and everyday access so the new surface works with the peninsula setting.
What's different about building in Umina Beach
Low peninsula blocks
Much of the Woy Woy peninsula is relatively flat and sandy, although conditions change towards the surrounding hills.
Water needs a route
Parts of the peninsula are low-lying or flood-prone; drainage and property-specific flood information should be checked.
Inspection beneath the deck
Low platforms need deliberate ventilation, termite inspection access and a way to avoid trapping damp debris.
A low deck can look simple from above and be surprisingly demanding underneath. Around Umina Beach, fitting a useful platform between a low house threshold and a relatively flat yard requires more than reducing the height of the posts. There still needs to be a sound structure, suitable ground clearance, drainage and access for inspection. We start by checking whether a deck is the right response to the levels available.
Measure the space you cannot see
The door level sets only one part of the problem
The threshold, external wall details and surrounding ground all need to be considered together. Raising soil or crowding a new platform against the house can interfere with drainage and termite inspection zones. Excavating underneath may create a hollow where water collects. We avoid promising a flush indoor–outdoor finish before understanding how it can be detailed without compromising the existing building.
A useful early step is to compare a low deck with other landscape arrangements, including a smaller raised platform and a separate path or terrace. Our work focuses on thoughtfully built new decks, not placing boards over a ground problem that needs another solution. Where a deck is appropriate, its structure must suit the clearance and the chosen board system.
| Under-deck issue | Why it matters here | Design response to investigate |
|---|---|---|
| Limited airflow | Low platforms can stay damp after rain | Maintain ventilation paths and suitable clearances |
| Flat or hollow ground | Water may remain beneath the framing | Resolve drainage before covering the area |
| Termite inspection | A new surface can hide the house edge | Preserve inspection access and obtain relevant advice |
| Sandy ground | Footing behaviour needs assessment | Select foundations for actual ground and loads |
A peninsula address still needs its own water check
Umina Beach is part of the Woy Woy peninsula, where relatively flat sandy land sits between waterways and surrounding higher ground. This description does not cover every Umina property: sites towards the hills can have quite different levels and access. Parts of the peninsula have flood and drainage constraints, so the absence of a steep slope does not mean the site is uncomplicated.
A deck must not be treated as a way to solve flooding by simply raising the walking surface. Supports, enclosed edges and changed landscaping can affect water movement, and the appropriate response depends on the property. Keep known drainage paths visible during planning and tell us where water sits after heavy rain. Our planning guide explains the need to check land constraints before assuming exemption.
Pick a surface that suits barefoot use and maintenance
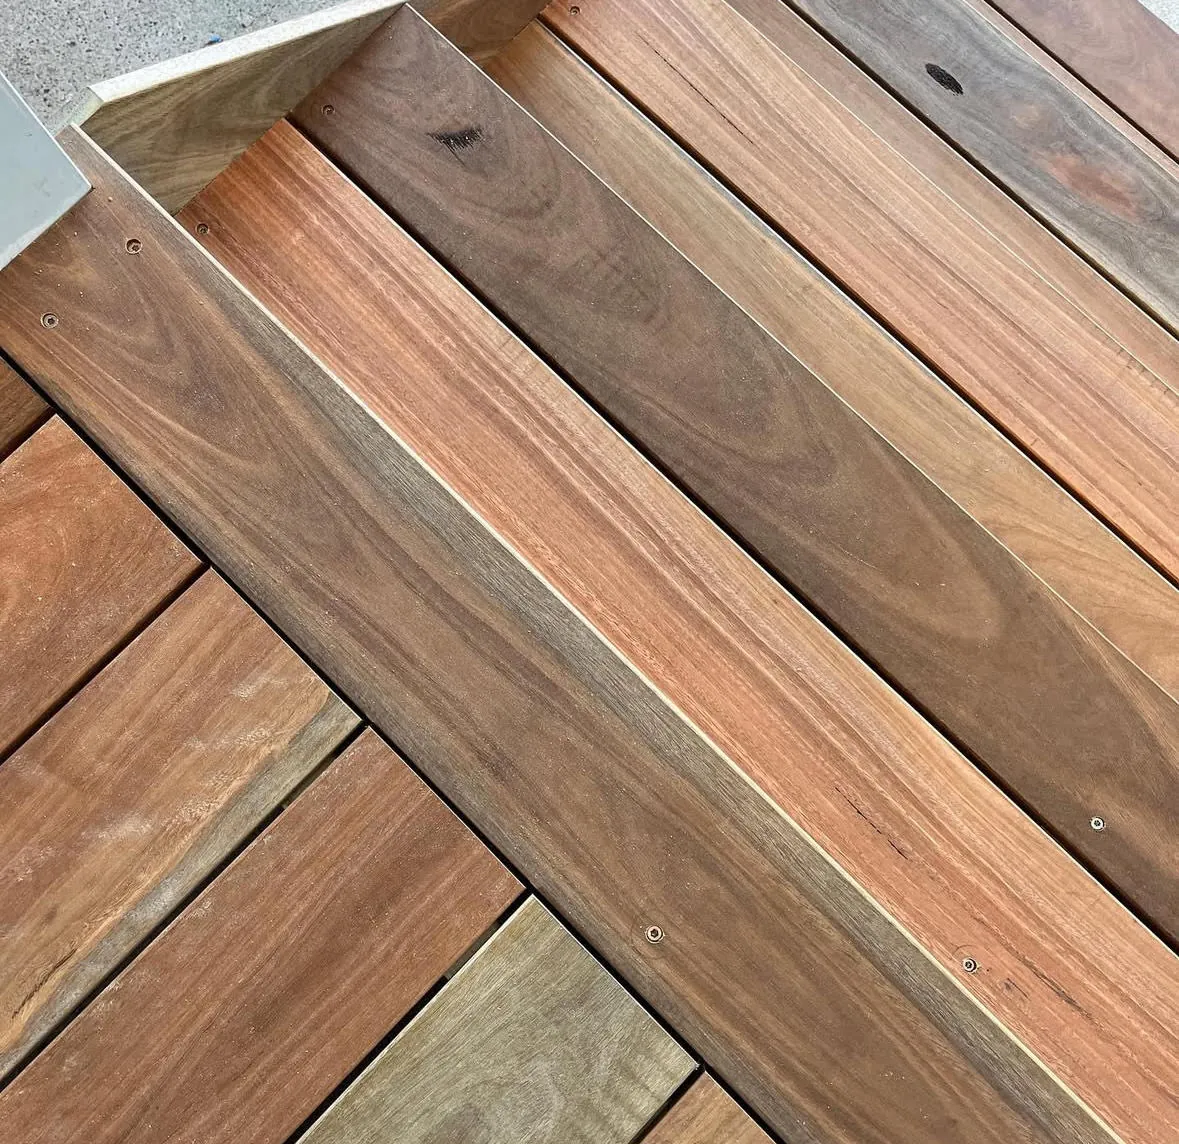
The material conversation often starts with a barefoot route from the back door to the garden. Sun exposure, surface colour, cleaning and the feel of the board all matter. Composite may reduce regular coating work but can still become hot in strong sun and still needs cleaning. Hardwood can be renewed with appropriate maintenance, but it should not be chosen on the assumption that every sheltered low deck will dry quickly.
- Look at samples in the sun where the finished deck will sit.
- Consider how sand will be swept or washed from the surface.
- Avoid landscaping that closes off the ventilation paths after handover.
- Keep stored items and garden debris away from inspection areas.
- Discuss accessible inspection openings where the design needs them.
We can compare composite decking with a timber option against the same layout and maintenance expectations. The board manufacturer’s requirements remain important even on a small low platform. Framing, fixings and clearances need to work as a system; a low-maintenance surface cannot compensate for persistent damp beneath it.
Make a compact yard feel organised
A deck does not need to fill the entire backyard to improve it. Keeping a garden strip, an open drainage route and a clear path to the side gate may make the remaining platform more useful. Think through where a barbecue sits, how chairs move away from the table and whether laundry access remains practical. Privacy screening can help near neighbouring homes, but fully boxing in a low platform can undermine the airflow it needs.
Plan cover before finishing the platform
If shade or rain protection is part of the goal, we discuss the pergola design at the same time. Support locations, wind loads, stormwater disposal and the amount of daylight entering the house should not be afterthoughts. A roofed area can improve comfort, but it does not remove the need for drainage or a compliant approval pathway.
A clear scope before a finished quote
We look at demolition, access for materials, ground preparation and whether any existing structure can genuinely remain. Old boards being close to the ground may conceal deterioration that is not visible from the top. The price depends on the work established by inspection, not simply the footprint. Working with Elliot means discussing the design, budget and other trades together so that responsibilities are clear before construction starts.
We are based in Gosford and welcome substantial deck enquiries from Umina Beach, Ettalong Beach and Woy Woy. To start, request a quote with photos of the threshold, the yard and any areas that hold water. Include whether your aim is easy garden access, family dining or a covered outdoor room.
Questions
Building a deck in Umina Beach
Can a deck sit directly on the sand?
No deck should be designed on that assumption. Its supports and framing need an appropriate foundation, drainage arrangement and clearances for the selected materials and site conditions.
Will composite stop termite issues?
Changing the walking surface does not replace a termite management strategy for the property. Framing, nearby timber and concealed access to the home still need consideration and suitable inspection access.
Can the new deck match the internal floor height?
We need to assess thresholds, wall details, weather exposure and the space available below. A small level change may be a better result than forcing a flush finish that creates moisture or inspection problems.
Is all Umina Beach flood-prone?
No, conditions vary and a suburb-wide label is not a reliable assessment. The property address and current Council information are needed to identify relevant constraints.
What affects cost on a flat block?
Ground preparation, drainage, access, demolition and restricted construction clearance can all add work. A flat site should not be assumed to be the simplest or cheapest until those items are checked.
Also working nearby
Ettalong Beach · Woy Woy · Pearl Beach — see all areas we service
Related services
Request a quote
Planning a deck in Umina Beach?
Tell us a little about your home and what you have in mind. Elliot will be in touch to arrange an on-site visit and talk through materials, design and budget.