
A better connection
Timber Deck Stairs on the Central Coast
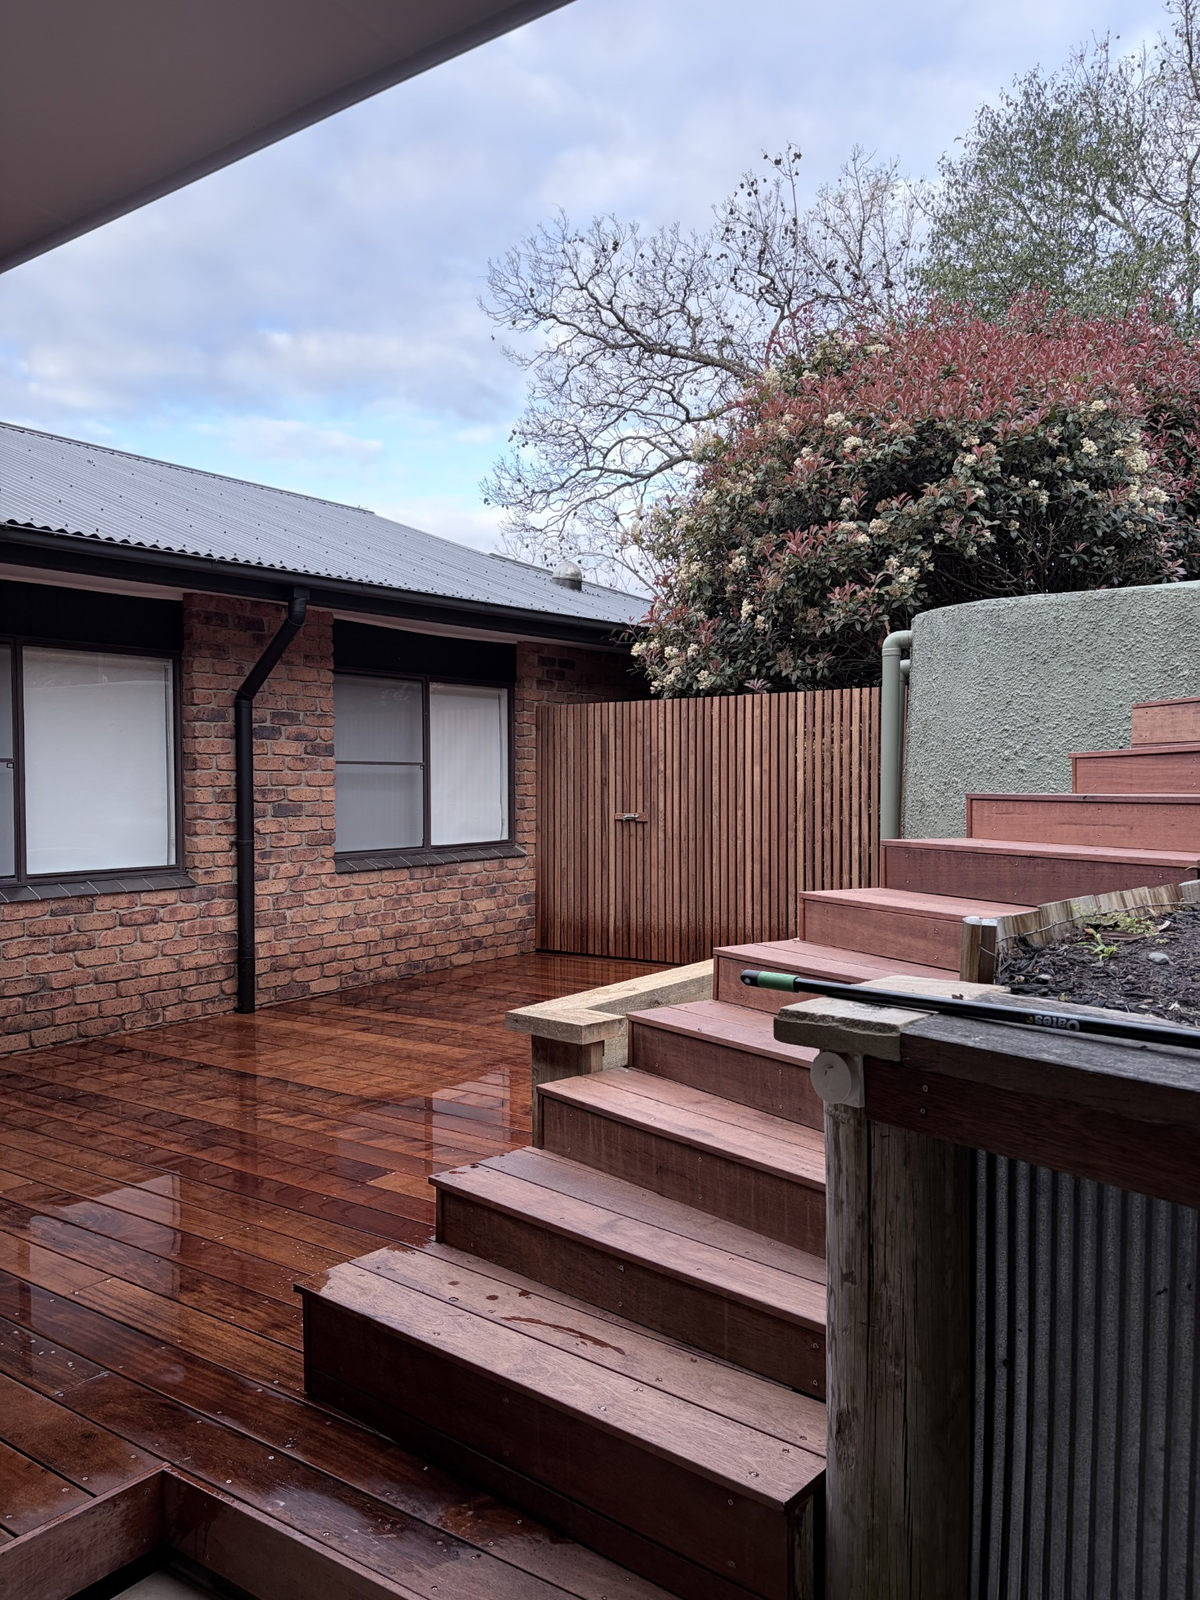
Well-planned stairs make the transition between home, deck and garden feel straightforward. We design the whole route, including landings, handrails and the ground at the bottom, rather than treating steps as an afterthought.
01
Comfortable movement
Plan a consistent stair arrangement and usable landings.
02
Material coordination
Consider stringers, treads and fixings as a complete outdoor system.
03
A sound base
Resolve footing support, drainage and the landing at ground level.
Deck stairs do more than bridge a height difference. They guide people carrying meals, connect children with the garden and often form the first approach to a front door. A narrow, awkward or slippery flight can undermine an otherwise useful outdoor area. We look at where you start, where you finish and what happens between those points before choosing the timber.
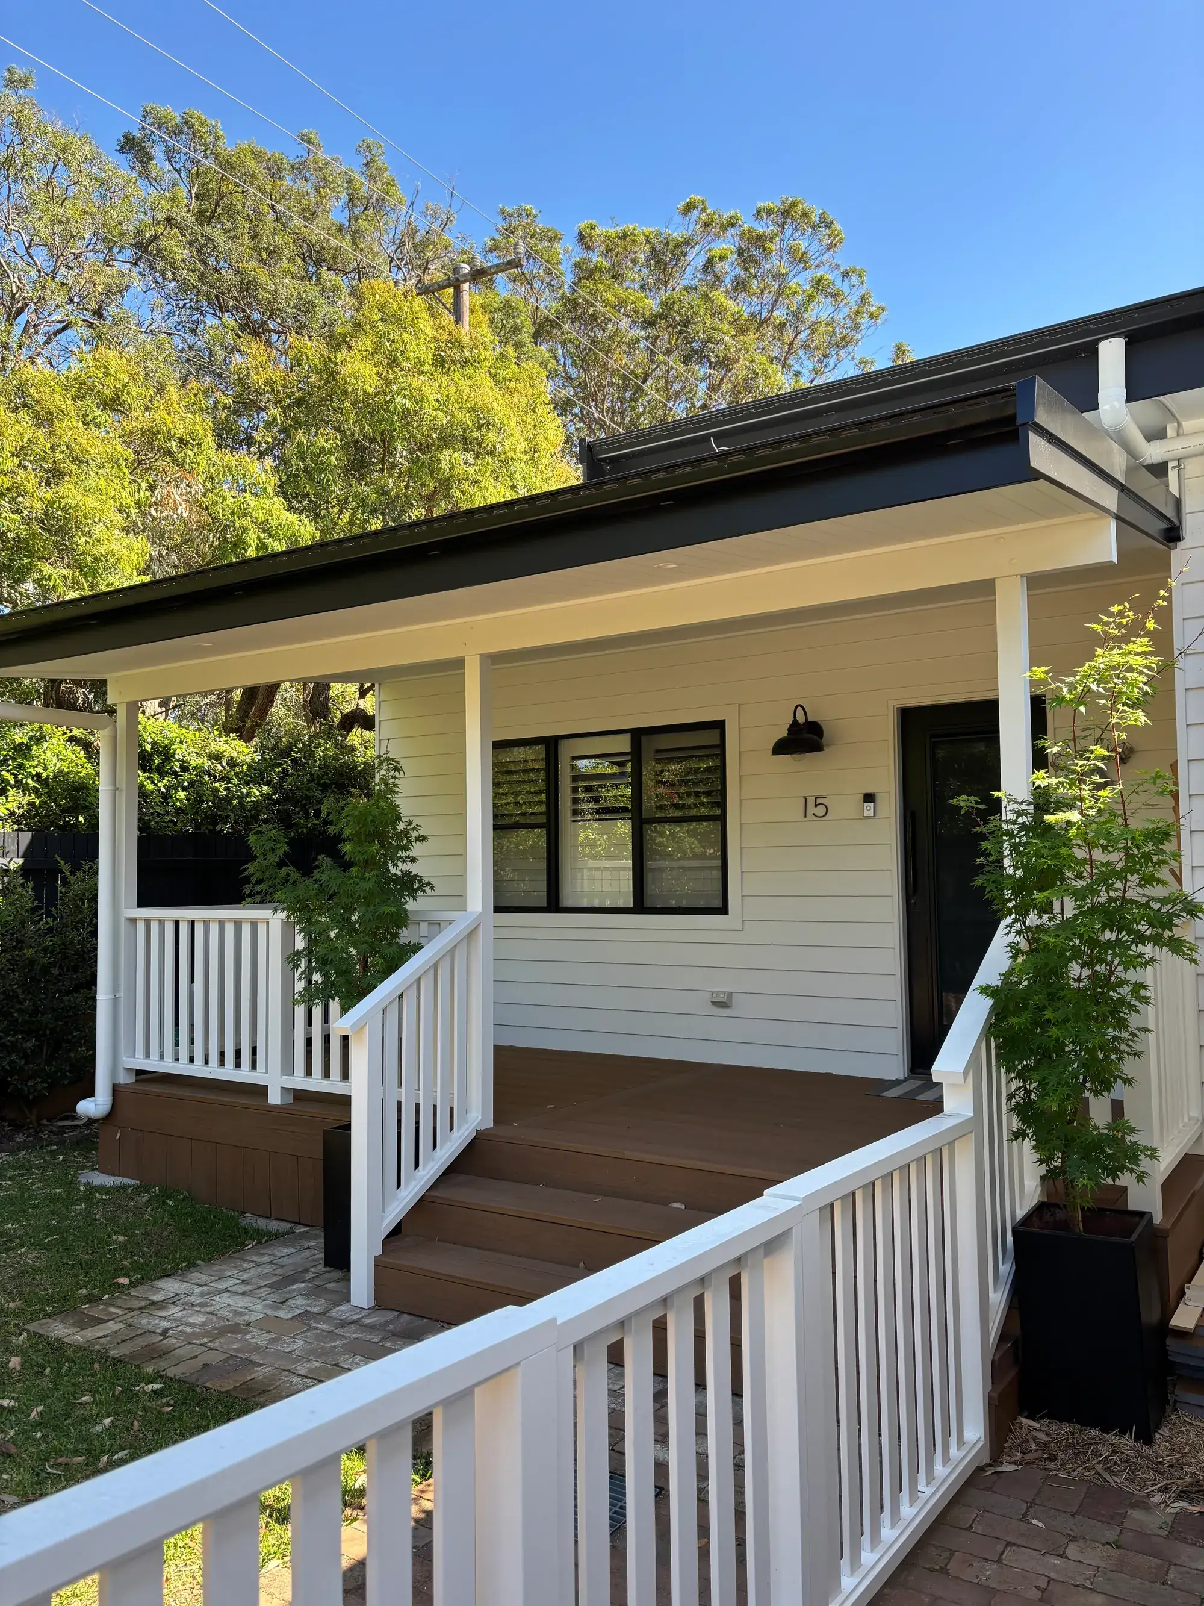
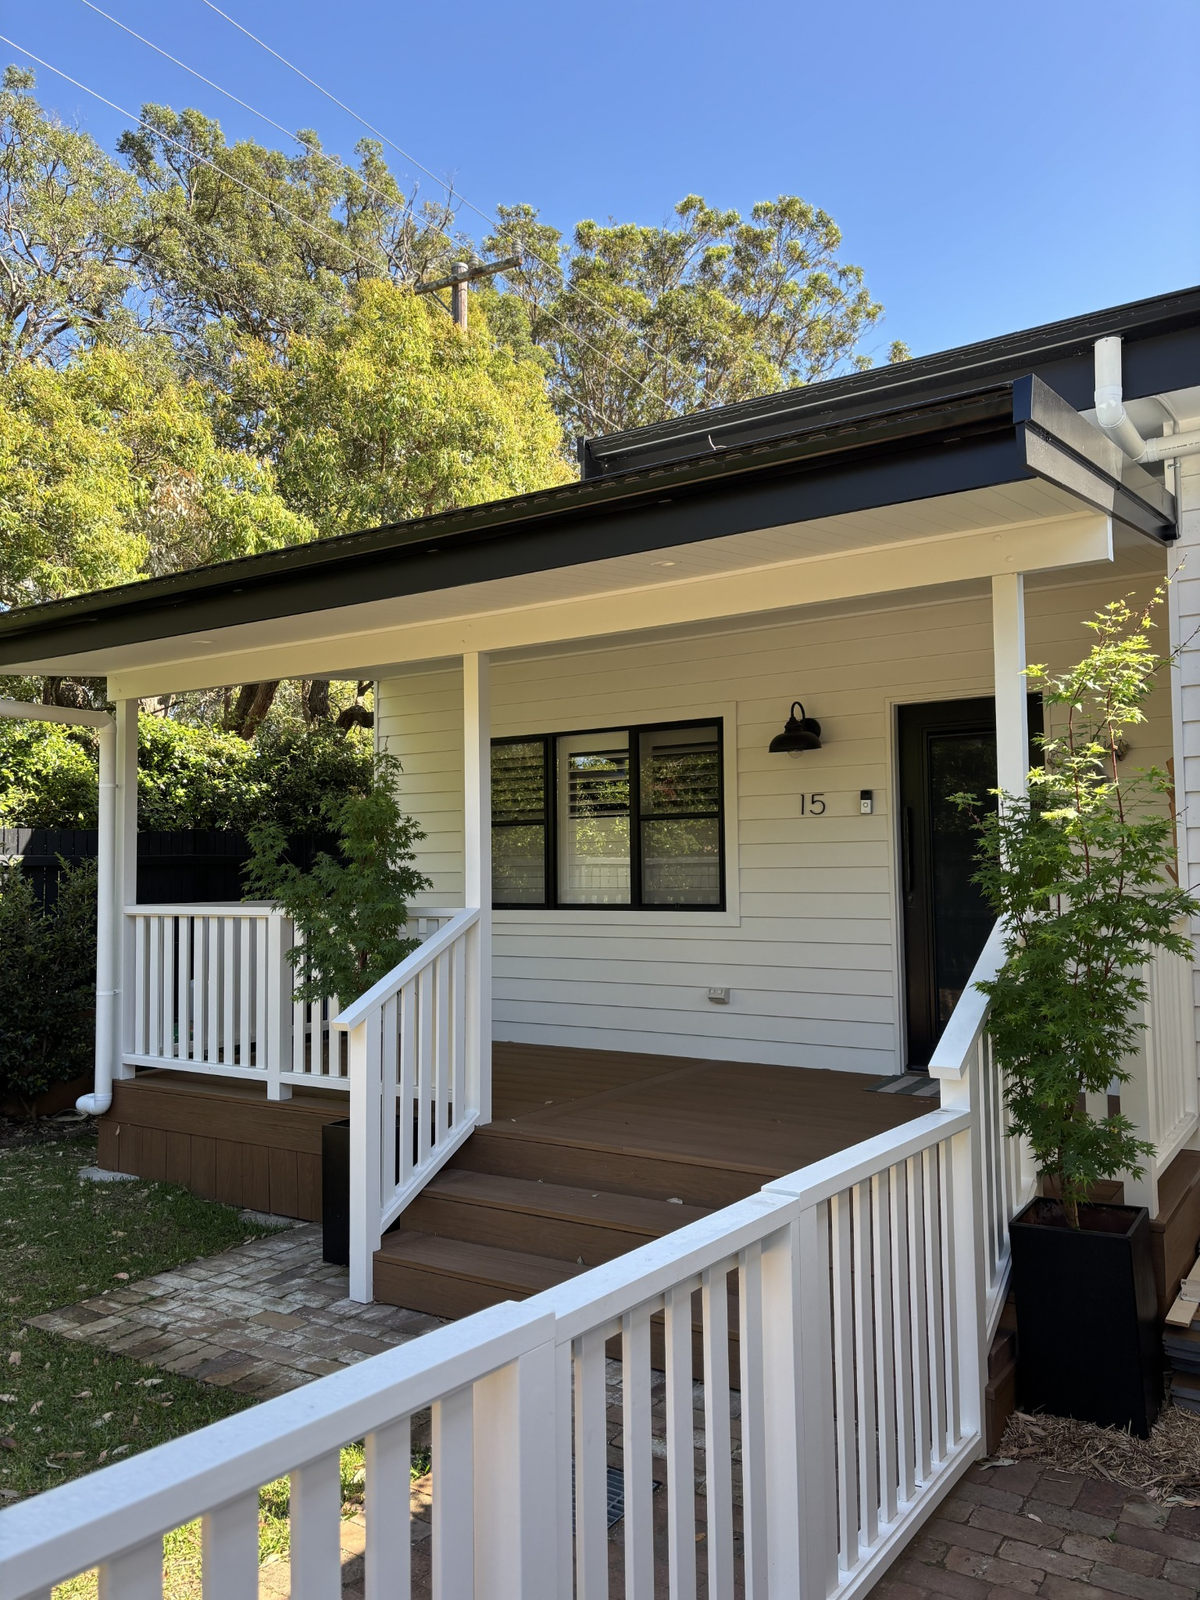
Fine Design Co builds timber stairs as part of substantial outdoor carpentry on the Central Coast, including new decks, entry renovations and deck replacements. Based in Gosford, we work directly with homeowners to plan the design, budget and other trades. Our front porch stair project offers one visual reference for stairs and balustrading against a weatherboard home.
Design the route, then the individual steps
The first decision is where the stairs should land. A direct flight may suit an open lawn, while a turning stair and intermediate landing may better fit a tight side yard or a steep block. We consider doors, paths, gates, garden beds and drainage so the last step does not finish in a muddy corner or across a route used by someone else.
Rise, going and consistency
Rise is the vertical change between steps, while going describes the horizontal progression from one step to the next. These dimensions work together, and consistency matters to how predictable the flight feels underfoot. We calculate the stair arrangement from the actual finished levels rather than copying an old stair or dividing the height into whatever looks convenient on site.
The finished ground level matters just as much as the deck surface. If paving is going to be added later, it needs to be allowed for in the stair design rather than changing the bottom step after construction. Decking thickness, tread build-up and landing finishes also influence the finished geometry, which is why material choices belong early in the process.
Landings, handrails and balustrades serve different purposes
A landing provides a level place to arrive, turn or use a door. A handrail offers a graspable support along the route, while a balustrade protects an exposed edge where required. One attractive railing detail does not automatically satisfy every function. We plan those elements together so posts do not unnecessarily narrow the route and a door does not open into an awkward stair position.
Choose the support system and tread material together
| Component | Option | What to consider |
|---|---|---|
| Stringers | Timber | Appearance, durability, detailing, treatment where relevant and ground clearance |
| Stringers | Steel | Corrosion protection, connections, fabrication and coastal exposure |
| Treads | Hardwood | Natural variation, coating, drainage and ongoing maintenance |
| Treads | Composite | Stair suitability, support requirements, movement and edge detailing |
Stringers are the inclined structural members supporting the treads. Timber stringers can work visually with a timber deck or traditional porch, while steel can be considered for a different structural or architectural approach. Neither should be chosen only for appearance. Span, loading, connections, exposure and how the bottom is supported all need to be resolved for the actual flight.
Hardwood treads
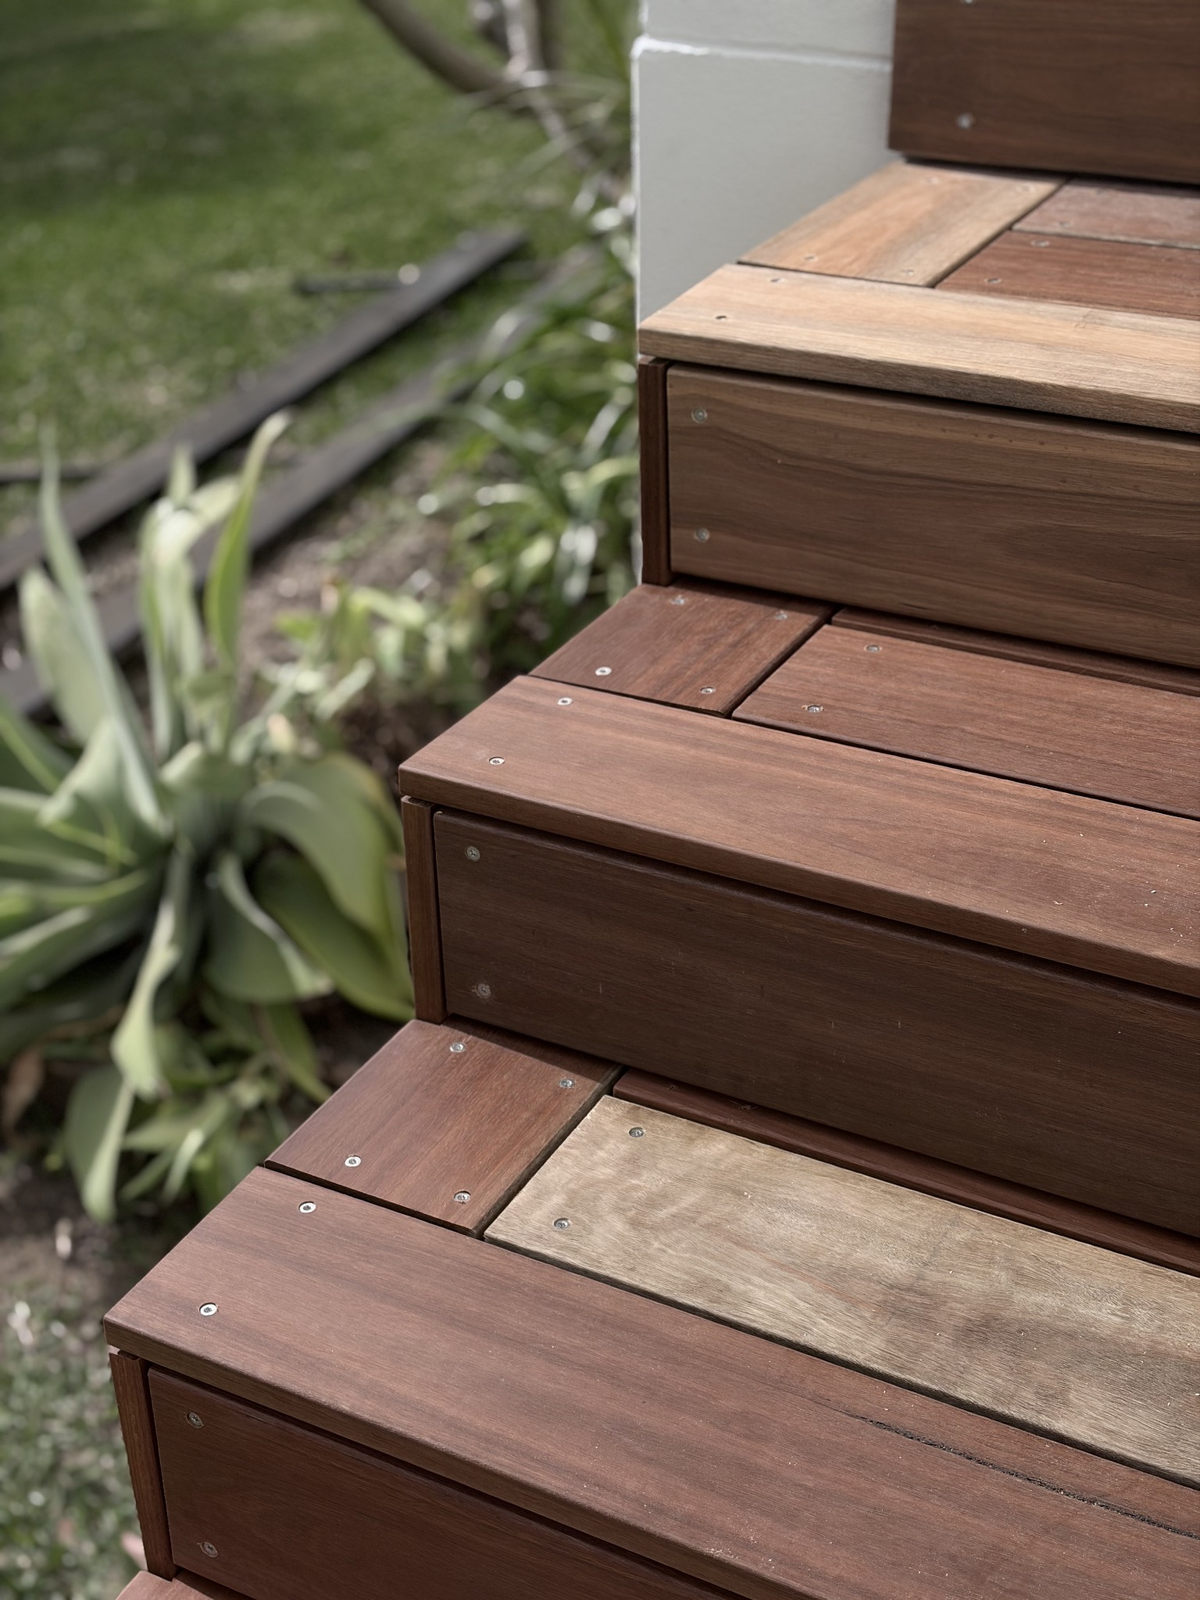
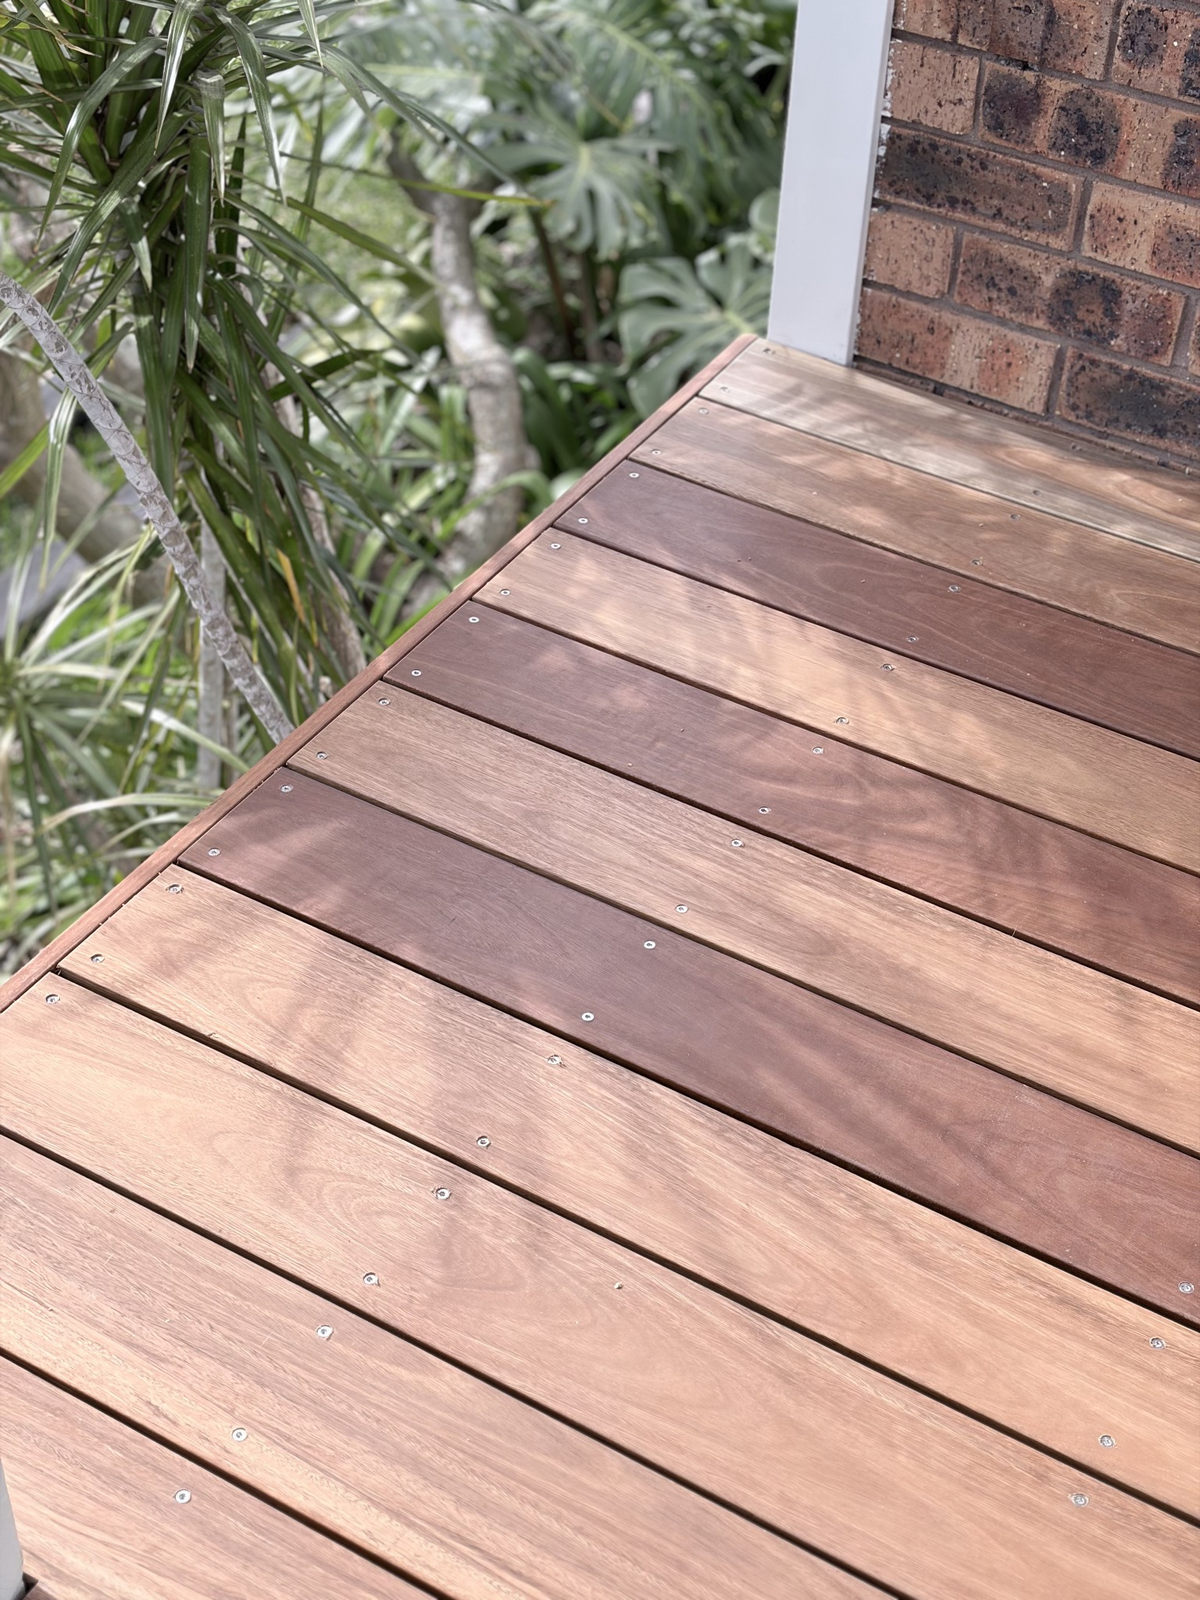
Hardwood can bring the stair and deck together, particularly where matching colour and grain are important. The exposed edges and end grain need considered detailing, and the surface will change with weather and maintenance. Where coating is proposed, it needs to suit the selected timber and intended stair use. The most polished-looking surface is not necessarily the most suitable walking surface outdoors.
Composite treads
Composite can be considered where a homeowner wants to coordinate stairs with a composite deck, but board suitability for stair use must be checked. Stair support requirements can differ from those for the main platform. Exposed edges, nosings, fastening and expansion all need the selected system’s details rather than a generic approach. We discuss those decisions alongside the broader composite decking options.
Nosings, drainage and grip matter in daily use
The nosing is the leading edge of the tread. Its profile, projection and consistency affect how the stair is used, while the finish needs to suit an exposed walking surface. We consider visible tread edges without relying on an improvised strip or a coating as the only safety measure. Applicable slip-resistance requirements and product suitability must be confirmed for the chosen construction.
Leaves, algae, sand and moisture can make outdoor stairs slippery even when the original surface was appropriate. Good drainage and regular cleaning help, but the location also matters: a shaded stair below dense planting will behave differently from an open flight in full sun. Think about whether water will drip from a roof edge directly onto the treads or collect on the bottom landing.
Lighting can make level changes easier to identify after dark without placing fittings where they become trip hazards. If stair or landing lighting is included, Fine Design Co organises a licensed electrician and coordinates the carpentry around the agreed details. Cable routes and fitting access are better resolved before the stair and adjacent screening are finished.
Stairs on sloping blocks need a whole-site view
A sloping garden can make the available landing point as important as the deck height. We consider the route along the contour, whether an intermediate landing would improve the transition and how much excavation or landscaping might be involved. Long flights should not simply chase the ground without considering the applicable stair rules and how the route will be used.
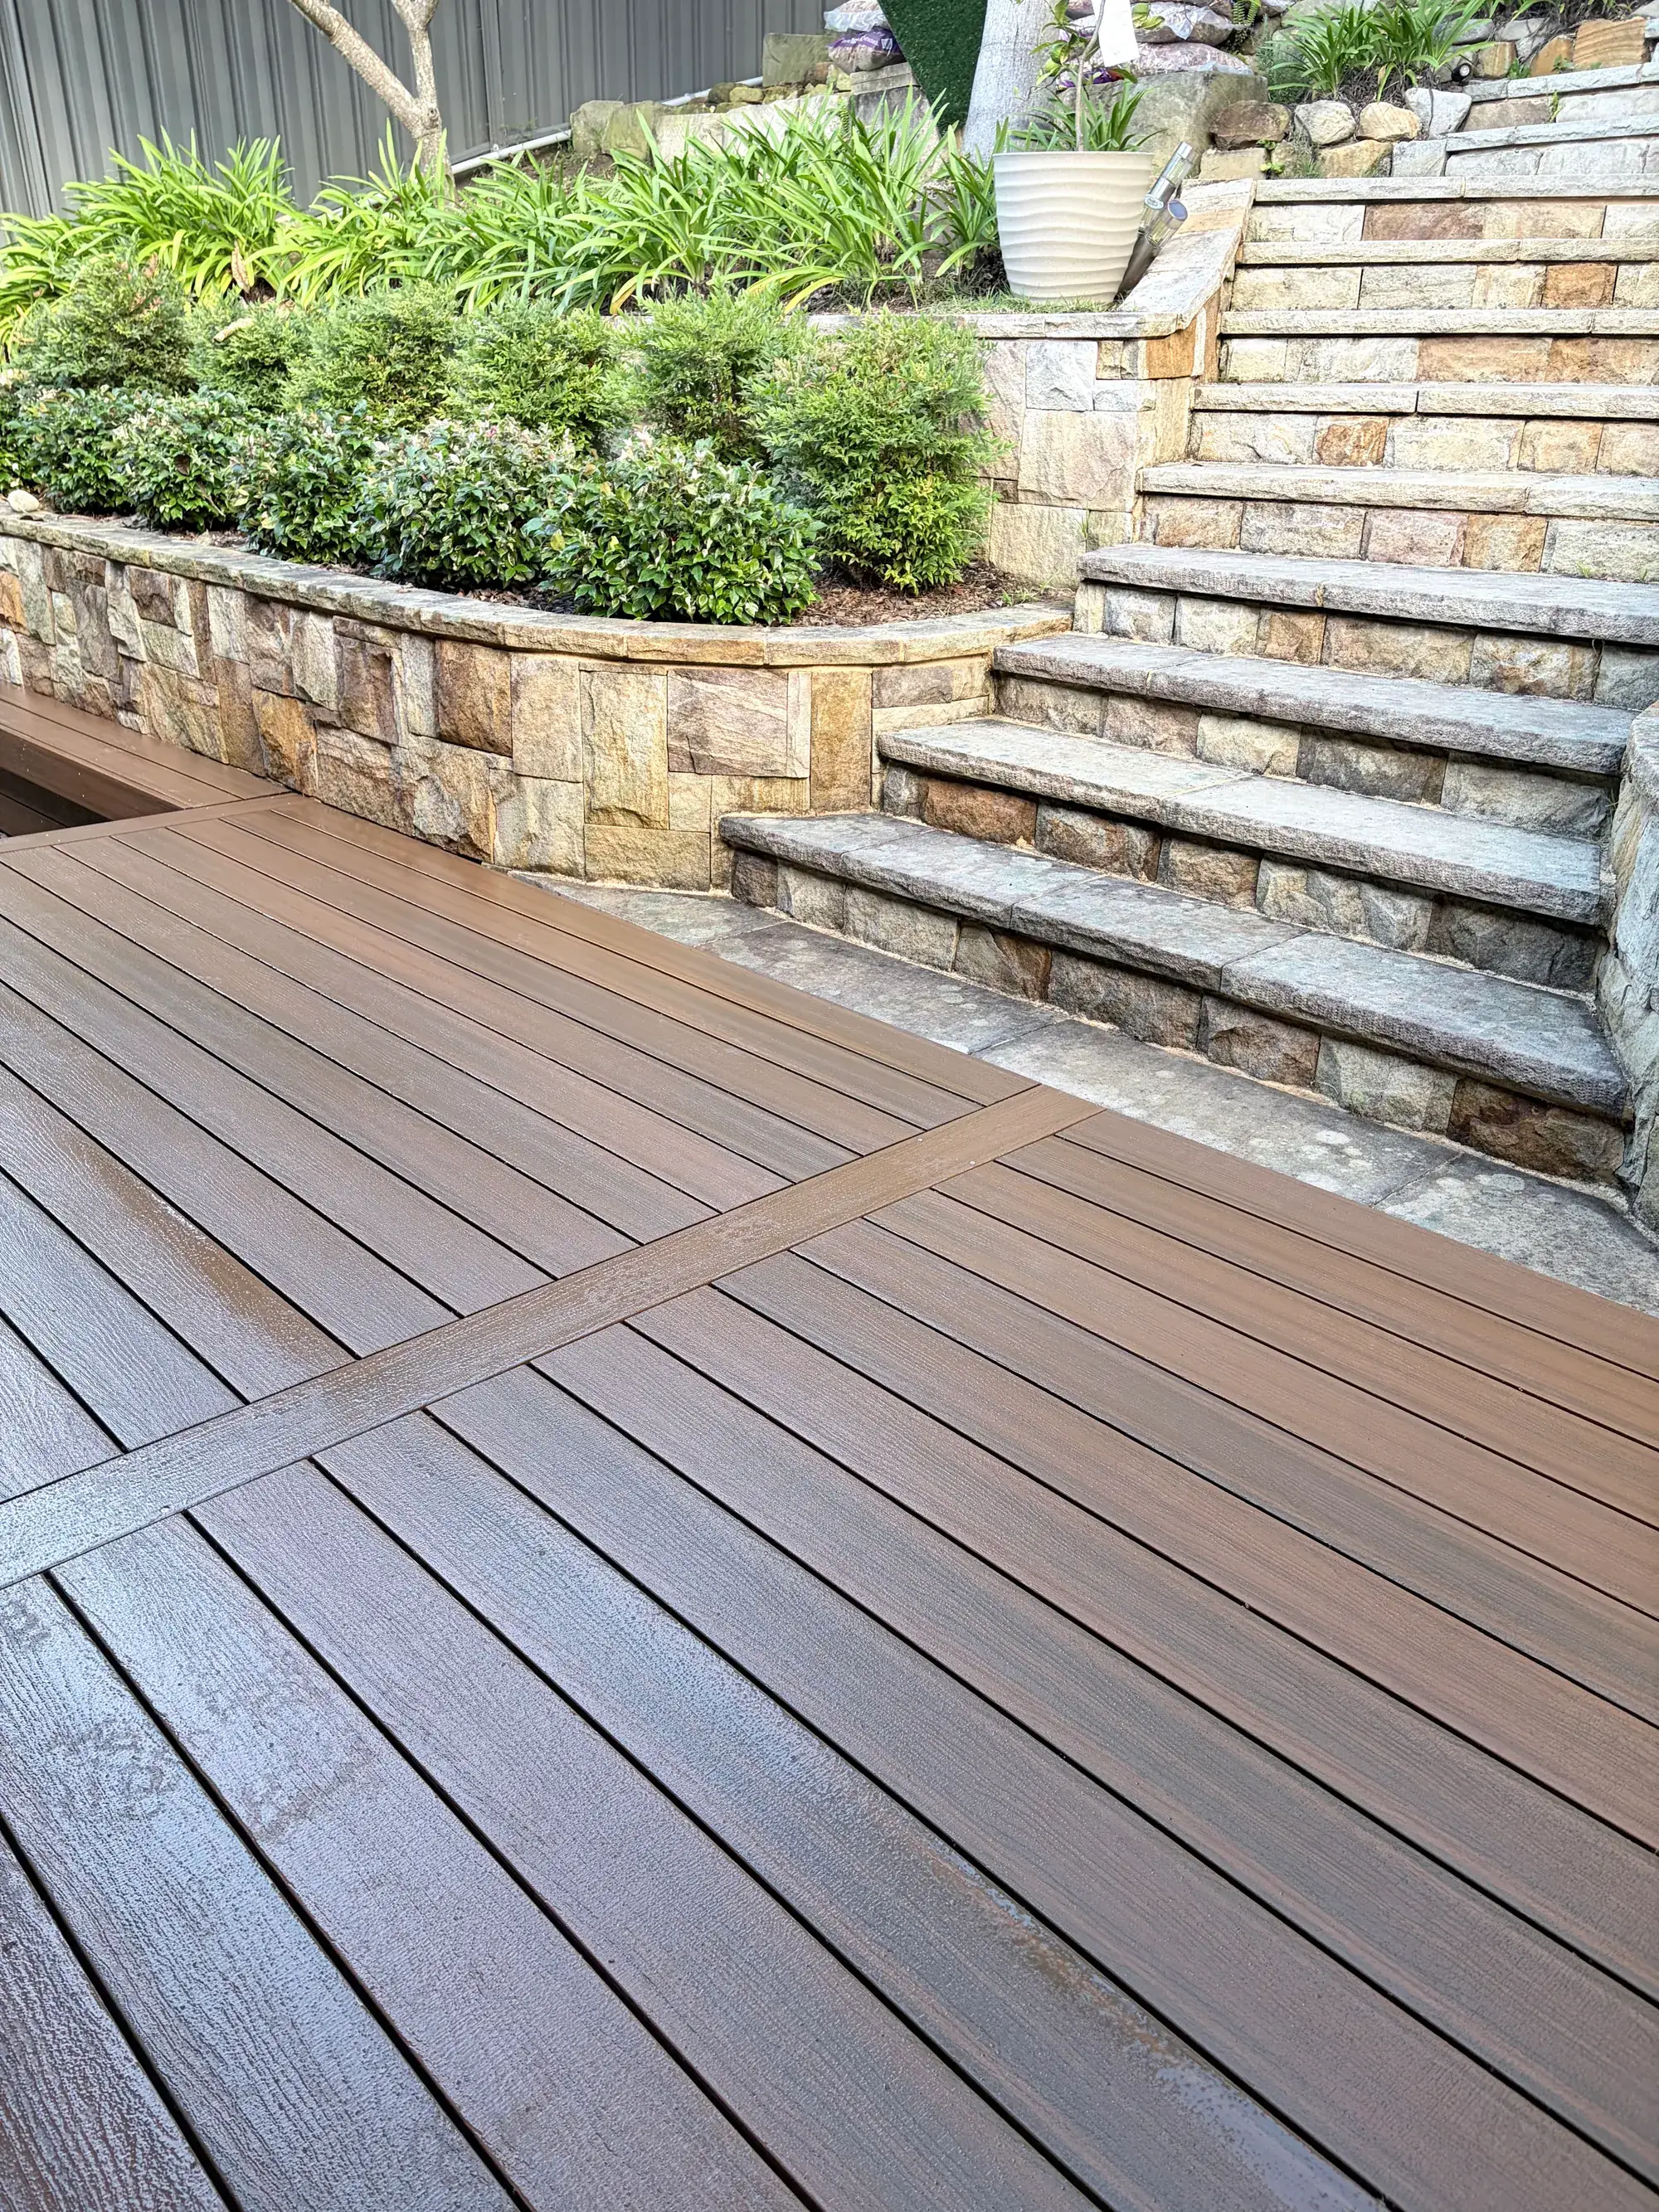
Retaining walls and garden structures are not automatically suitable supports for new stairs. The interface may require separate design or coordination with landscaping work. Our deck and sandstone garden project shows a deck meeting garden steps, but each site needs its own assessment of support, drainage and finished levels rather than copying the visible arrangement.
Give the base proper support
The bottom of the stair needs a sound support and a usable place to step off. Sitting a stringer directly on soil or loose pavers can invite movement, trapped moisture and premature deterioration. Footing design depends on the site and loads, and the finished detail should avoid creating a wet pocket around timber. Services and access constraints also need checking before excavation.
On coastal sites, exposed metal components need an appropriate corrosion-protection approach, and incompatible materials should not be combined casually. Termite risk and inspection access also matter where timber comes close to ground level. Bushfire-prone land may affect material selection. These are site-specific design questions, not reasons to assume one stringer material solves every durability issue.
Front entries and porch stairs have their own priorities
Entry stairs form part of the daily arrival at the house. We look at the door swing, a useful place to stand with shopping, the path from the driveway and whether a handrail can be reached naturally. A porch stair can also have a strong visual relationship with weatherboards, posts and existing trim, so proportions and paint or timber finishes deserve attention.
Where safer access or reduced mobility is a concern, tell us at the beginning rather than after the stair is drawn. A new stair is not automatically an accessible route, and the appropriate solution may involve specialist advice or a different overall approach. We would rather understand the household’s needs early than assume that replacing the old flight in the same position is sufficient.
Replacing an old flight: inspect the connections too
Loose treads are not always the whole problem. Decay at the top of a stringer, rusted brackets, deteriorated landing framing or movement at the base can all affect the stair. Replacing treads alone may leave those defects untouched. If the old stair moves or has broken components, avoid using it until its condition has been assessed and a safe access arrangement is in place.
During a wider deck replacement, we consider the stair and platform together so levels, finishes and connections align. For a stair-focused project, the retained deck edge and landing still need assessment. Demolition, disposal and any temporary loss of the normal entrance should be included in the agreed scope rather than discovered on the first day.
Scope, cost and the construction sequence
Stair cost depends on total height, width, layout, landings, stringer and tread choices, handrails, balustrades, footing work and access. A short-looking flight can involve significant work where the ground is difficult or the house connection needs reconstruction. Approval and engineering requirements also need to be established; our NSW approval guide is a useful introduction to the questions involved.
The usual sequence is measurement and layout, confirmation of finishes and compliance requirements, preparation of the base, structural installation and completion of treads and edge protection. Weather, footing work, fabrication and coatings can affect timing. Request a quote with photos from the top, side and base where safe, and tell us whether the stairs are the only access to the house or garden.
Work and details
Questions
Frequently asked questions
What dimensions should deck stairs have?
The correct rise, going, landings and other dimensions depend on the applicable NCC provisions and the proposed stair. Fine Design Co must measure the finished levels and confirm the relevant requirements before finalising the layout. Copying an old flight is not a reliable compliance check.
Do deck stairs need both handrails and balustrades?
That depends on the stair arrangement and applicable requirements. A handrail provides graspable support, while a balustrade provides edge protection, so they are not interchangeable concepts. We confirm what is required for your particular flight and landing.
Are timber or steel stringers better near the coast?
Both require suitable design and exposure detailing. Timber needs appropriate durability and moisture management, while steel needs a corrosion-protection approach suited to the environment. Connections and maintenance access matter whichever material is chosen.
Can composite decking be used for stair treads?
It can be considered if the chosen product is suitable for the proposed stair application. Support, fastening, edge treatment and movement requirements need to follow the selected system. We do not assume that ordinary deck-board installation details are sufficient for stairs.
Can you replace just our old stairs?
A stair replacement can be assessed as its own project, particularly where the existing flight needs a substantial rebuild. The deck or porch connection and the base still need inspection. Fine Design Co focuses on substantial outdoor work rather than minor isolated repairs.
How can we keep outdoor stairs safer in wet weather?
Start with suitable materials, compliant detailing, drainage and an appropriate slip-resistant surface. Keep leaves, algae and other build-up under control, and consider lighting for use after dark. No surface should be treated as maintenance-free or impossible to slip on.
Related services
Request a quote
Planning a deck, pergola or outdoor living space?
Tell us a little about your home and what you have in mind. Elliot will be in touch to arrange an on-site visit and talk through materials, design and budget.