
Designed around living
Outdoor Entertaining Areas on the Central Coast
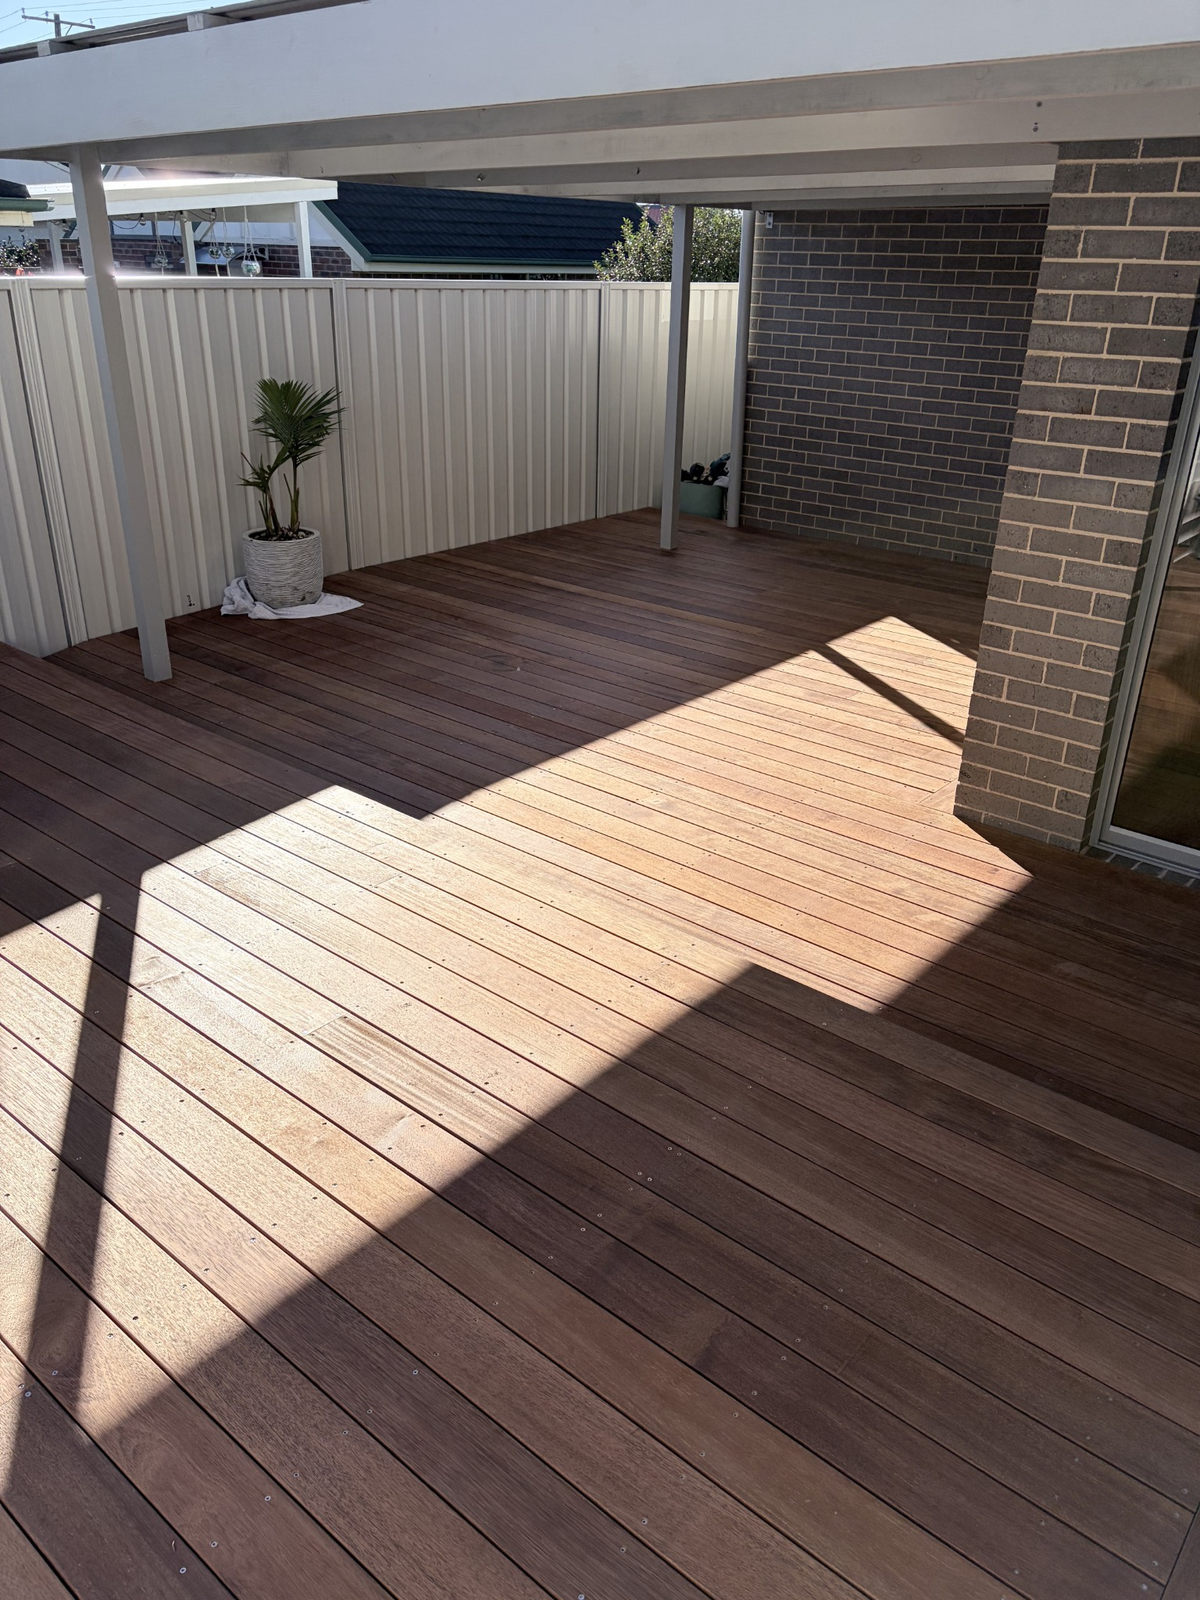
We plan outdoor spaces around the way you eat, relax and move between the house and garden. Fine Design Co brings the carpentry, design decisions, budgets and other trades together into a considered outdoor renovation.
01
Start with use
Plan real furniture, circulation and everyday activities before setting the footprint.
02
Connect the elements
Bring decking, overhead cover, screening and stairs into one design.
03
Build in stages
Agree the overall plan before choosing what to construct first.
A useful outdoor area starts with ordinary moments: carrying dinner outside, finding a seat out of the afternoon sun, or reaching the lawn without walking through the cooking space. As outdoor entertaining area builders, we look at these movements before drawing a large rectangle against the house. The aim is a space that makes sense on a quiet weekday as well as when friends arrive.
Fine Design Co is based in Gosford and works with homeowners planning substantial outdoor renovations. You work directly with Elliot, with help on design, budgeting and organising the other trades your project needs. Our outdoor entertaining planning guide can help you prepare a useful brief before we discuss materials and construction.
Set out the room before setting out the deck
Dining: leave room for the chairs, not just the table
Think about your normal household first, then the larger gatherings you want to accommodate. A dining table needs space for people to pull chairs out and for someone to walk past without edging towards stairs. Doors, circulation routes and the location of shade can be more important than adding a little extra platform at the far end. Furniture dimensions are useful information at the design stage.
Lounging: choose the comfortable corner
A lounge zone benefits from a sense of enclosure without losing airflow or the garden outlook. Consider where low afternoon sun reaches, whether cushions can stay dry and whether conversation will compete with a busy kitchen doorway. Screening can make a seating area feel settled, but its height and placement should respond to actual sightlines from neighbouring windows and adjoining outdoor spaces.
Cooking: plan services and clearances early
A barbecue or outdoor kitchen affects more than the cabinetry layout. We need to consider the appliance location, ventilation, nearby combustible materials, weather exposure and access to the cook. Manufacturer requirements and relevant trade advice should guide clearances and services. A future sink, fridge or gas connection is easier to coordinate before the deck and ceiling are finished than after everything is closed in.
| Zone | Plan around | Common conflict to avoid |
|---|---|---|
| Dining | Chair movement, serving route and shade | A pulled-out chair blocking the garden stairs |
| Lounge | Privacy, outlook and afternoon comfort | Seating exposed to prevailing weather |
| BBQ or outdoor kitchen | Appliance requirements and service access | Heat or smoke collecting under unsuitable cover |
| Circulation | Doors, steps and everyday garden access | People crossing the cooking zone to reach the lawn |
Make the house-to-garden transition deliberate
The floor level outside is not simply chosen to look flush with the indoor floor. Door thresholds, drainage, weatherproofing, ventilation and the house construction all need attention. We look at how water will move away from the building and whether the proposed deck could obstruct existing drainage or inspection points. A good visual connection should not compromise the junction with the house.
On a sloping block, a single oversized platform is not always the most comfortable answer. A dining deck near the kitchen and a lower landing towards the lawn may follow the site more naturally. Each level change adds decisions about stairs, edge protection and lighting, so those elements belong in the first layout rather than being squeezed into leftover space.
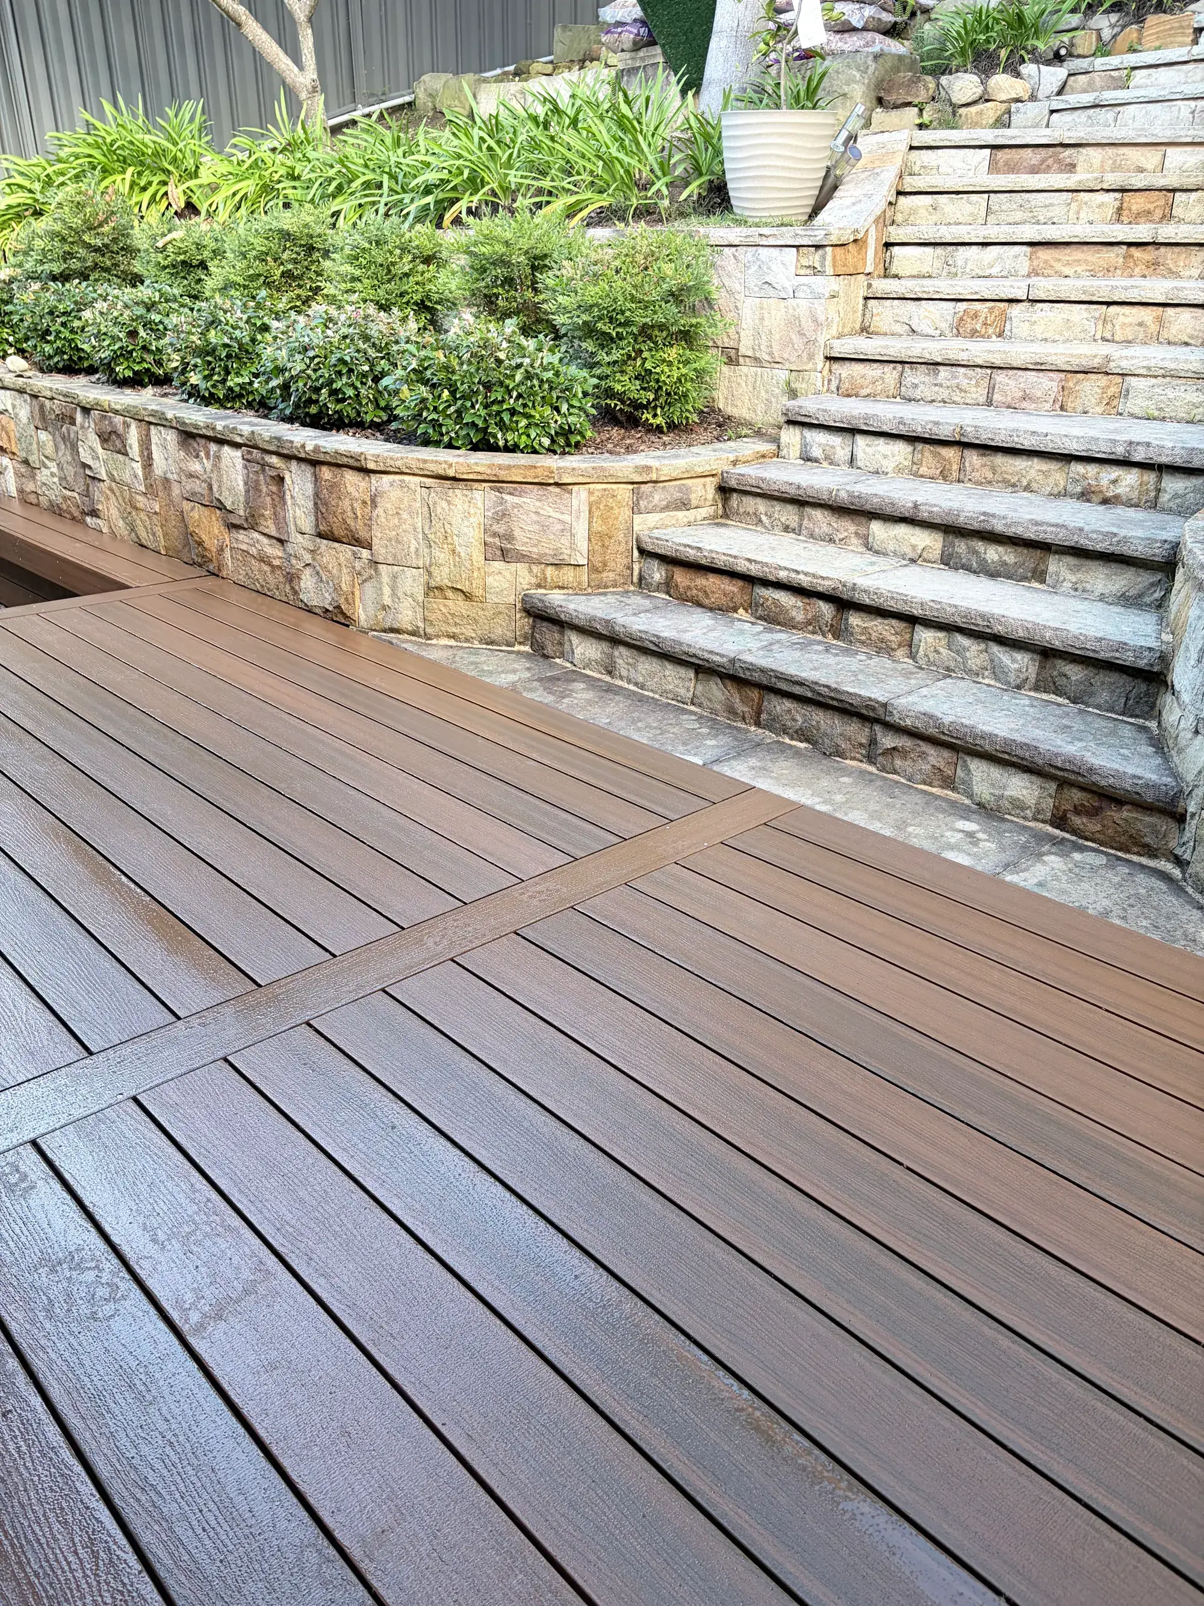
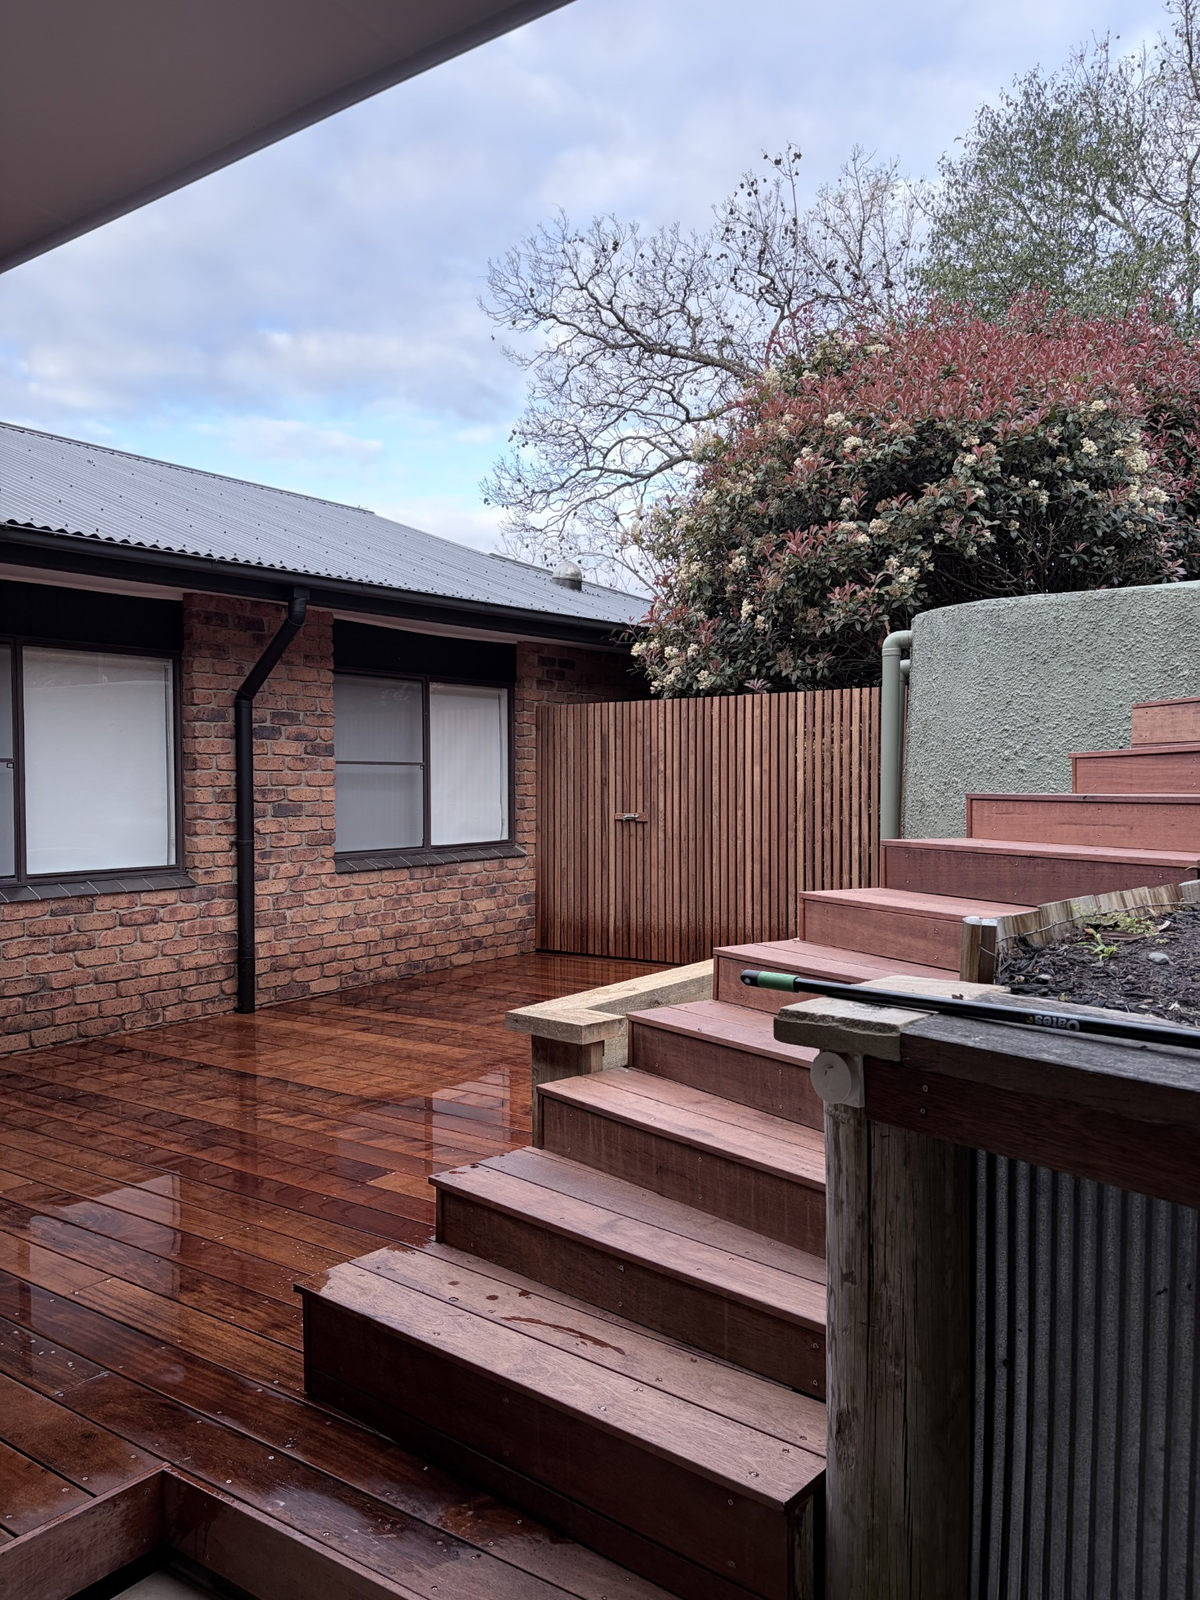
The deck and sandstone garden project shows a deck meeting a landscaped setting. For your own site, we consider what should be kept, including established planting and useful paths, before fixing the outline. Protecting access for construction and allowing room to maintain the house are practical parts of that conversation too.
Bring cover, screening and stairs into the same plan
A deck, roof and screen all influence one another. Roof posts can interrupt a view or restrict furniture placement; a privacy screen can catch wind; stairs can land exactly where a future garden path needs to run. Designing these as one outdoor room helps avoid building a deck now and discovering later that the best roof support positions are difficult to accommodate.
If you want weather protection, our covered pergola service focuses on roof choices, light and drainage. A roof does not automatically make the sides weatherproof, and generous cover is not a substitute for thinking about wind-driven rain. We discuss how much exposure you can accept, rather than promising indoor conditions in an open outdoor structure.
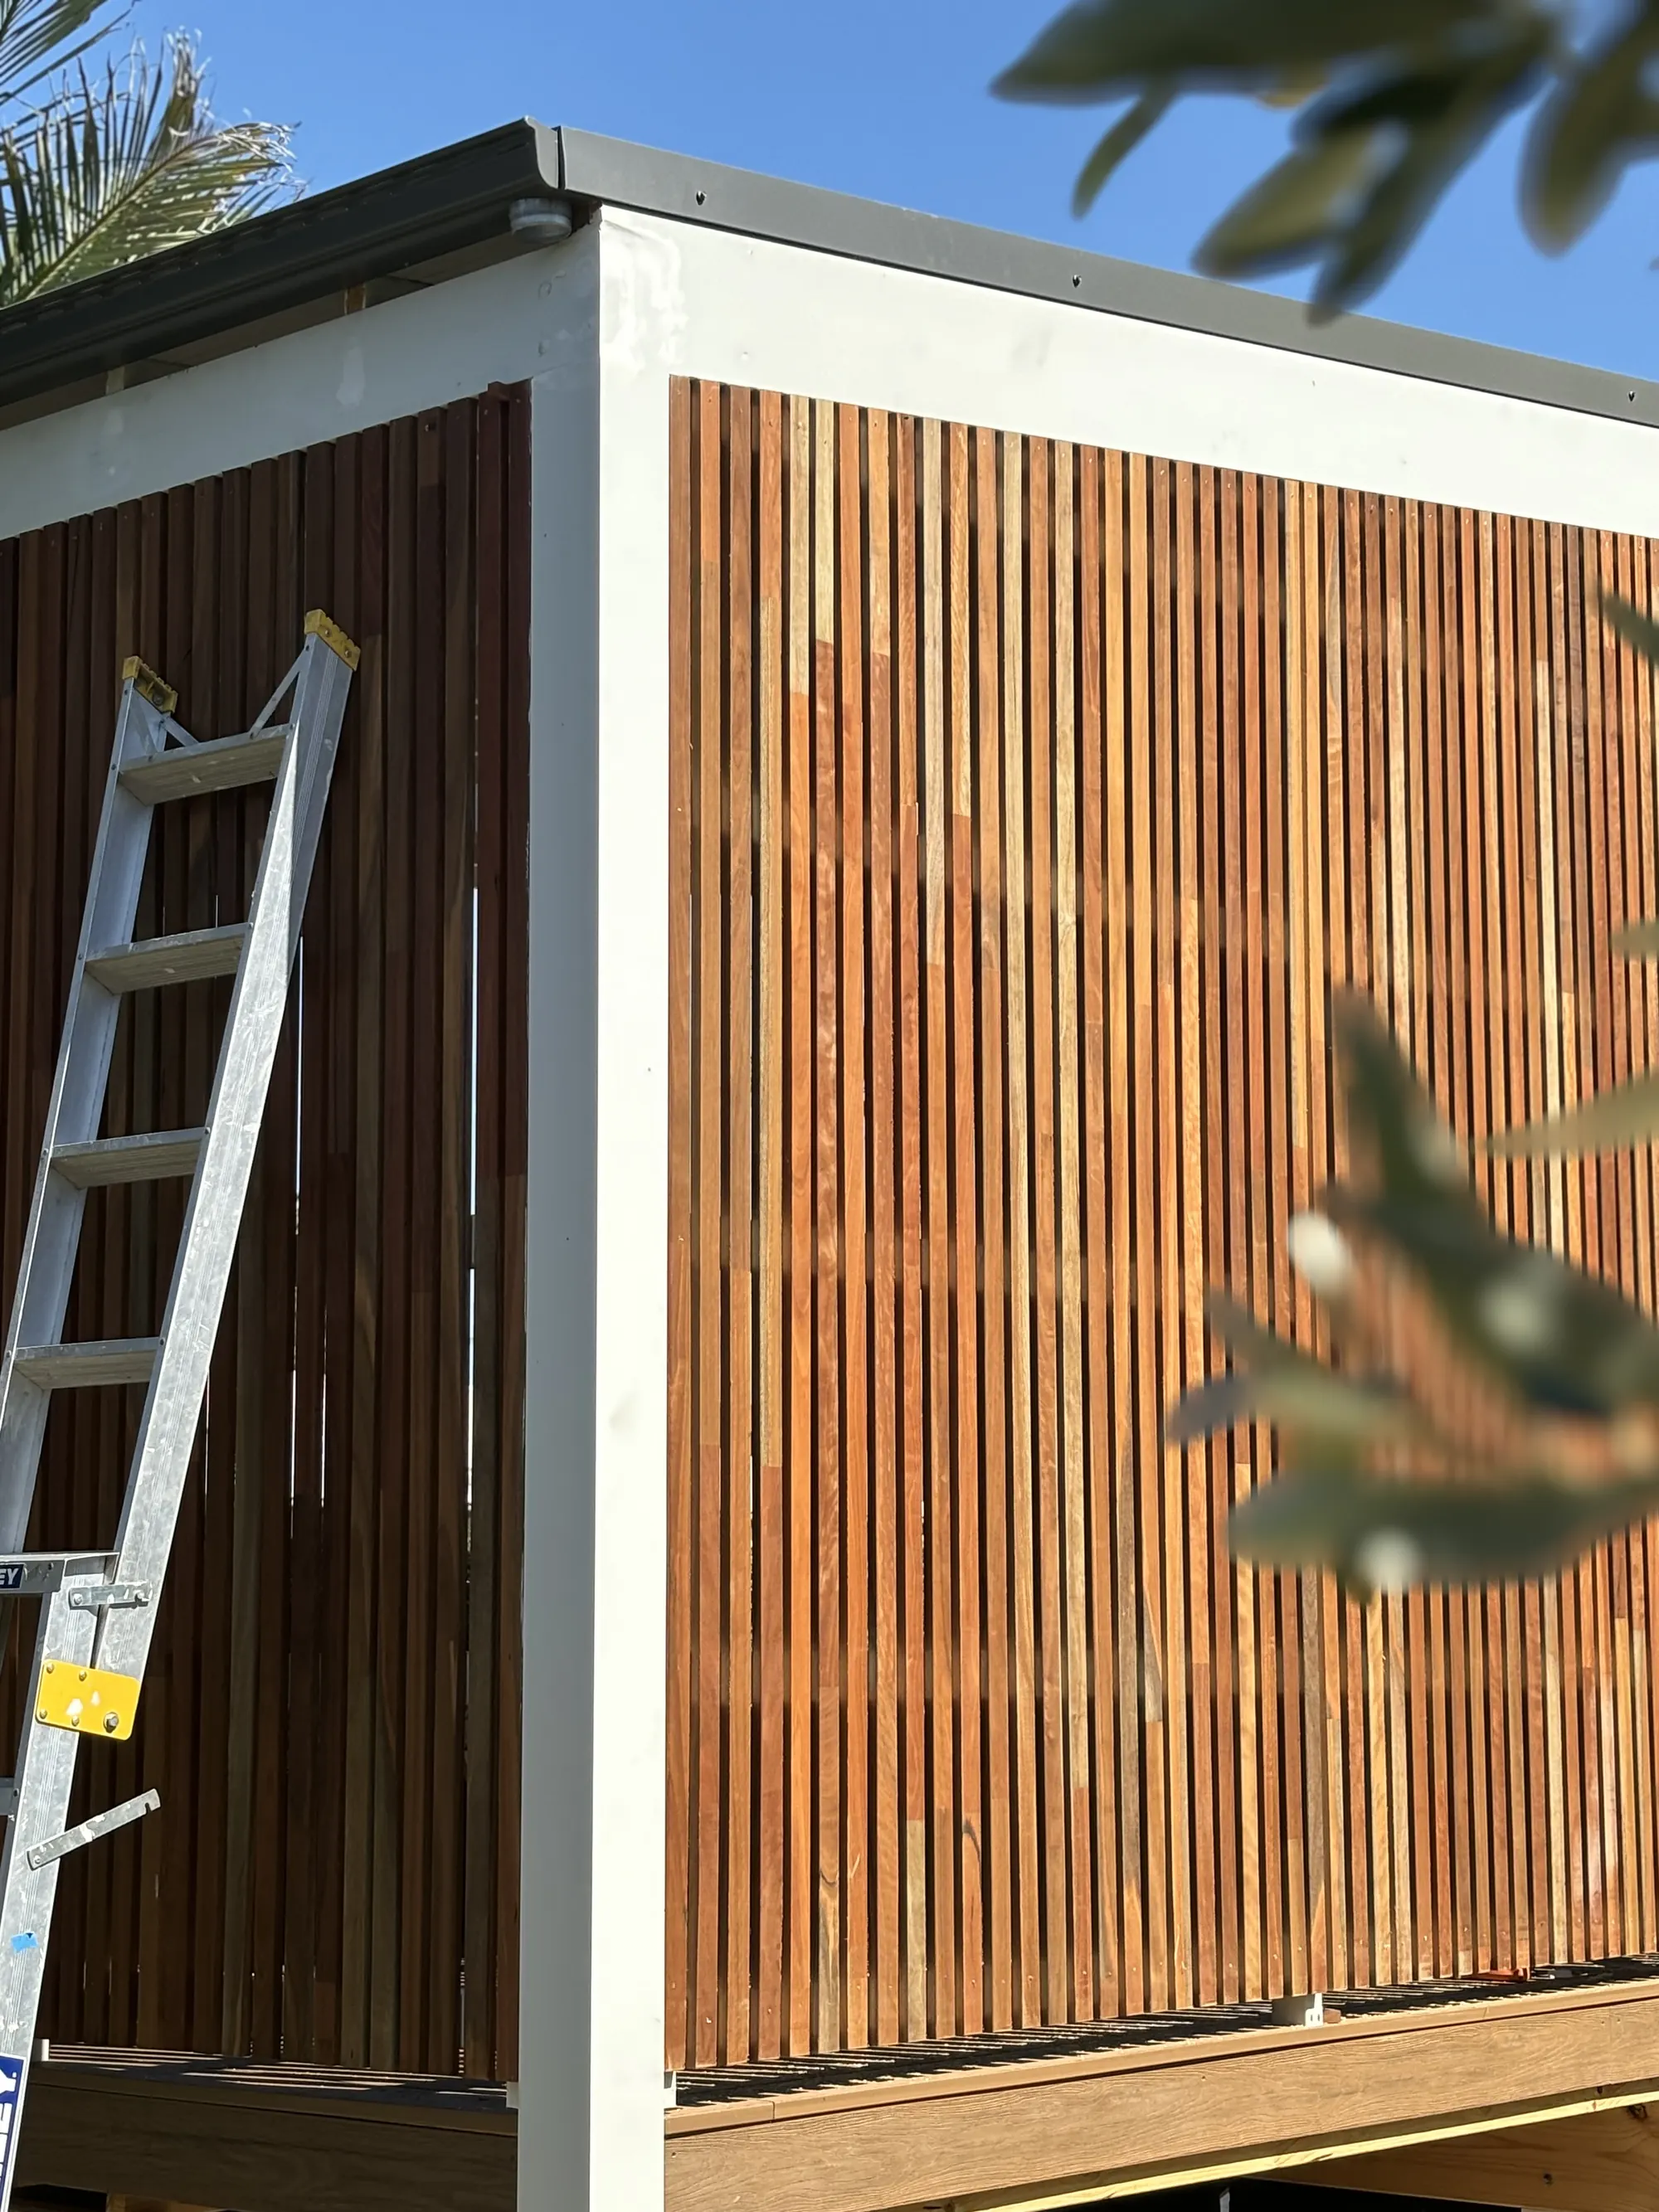
Batten screening: privacy without a solid wall
Batten spacing, depth and orientation affect what you can see through a screen from different angles. A screen that looks private straight on may reveal more from a neighbouring elevated window. We consider those viewpoints, the amount of breeze you want to retain and access for cleaning or coating. Closely spaced battens also change wind loads, so appearance cannot be the only design criterion.
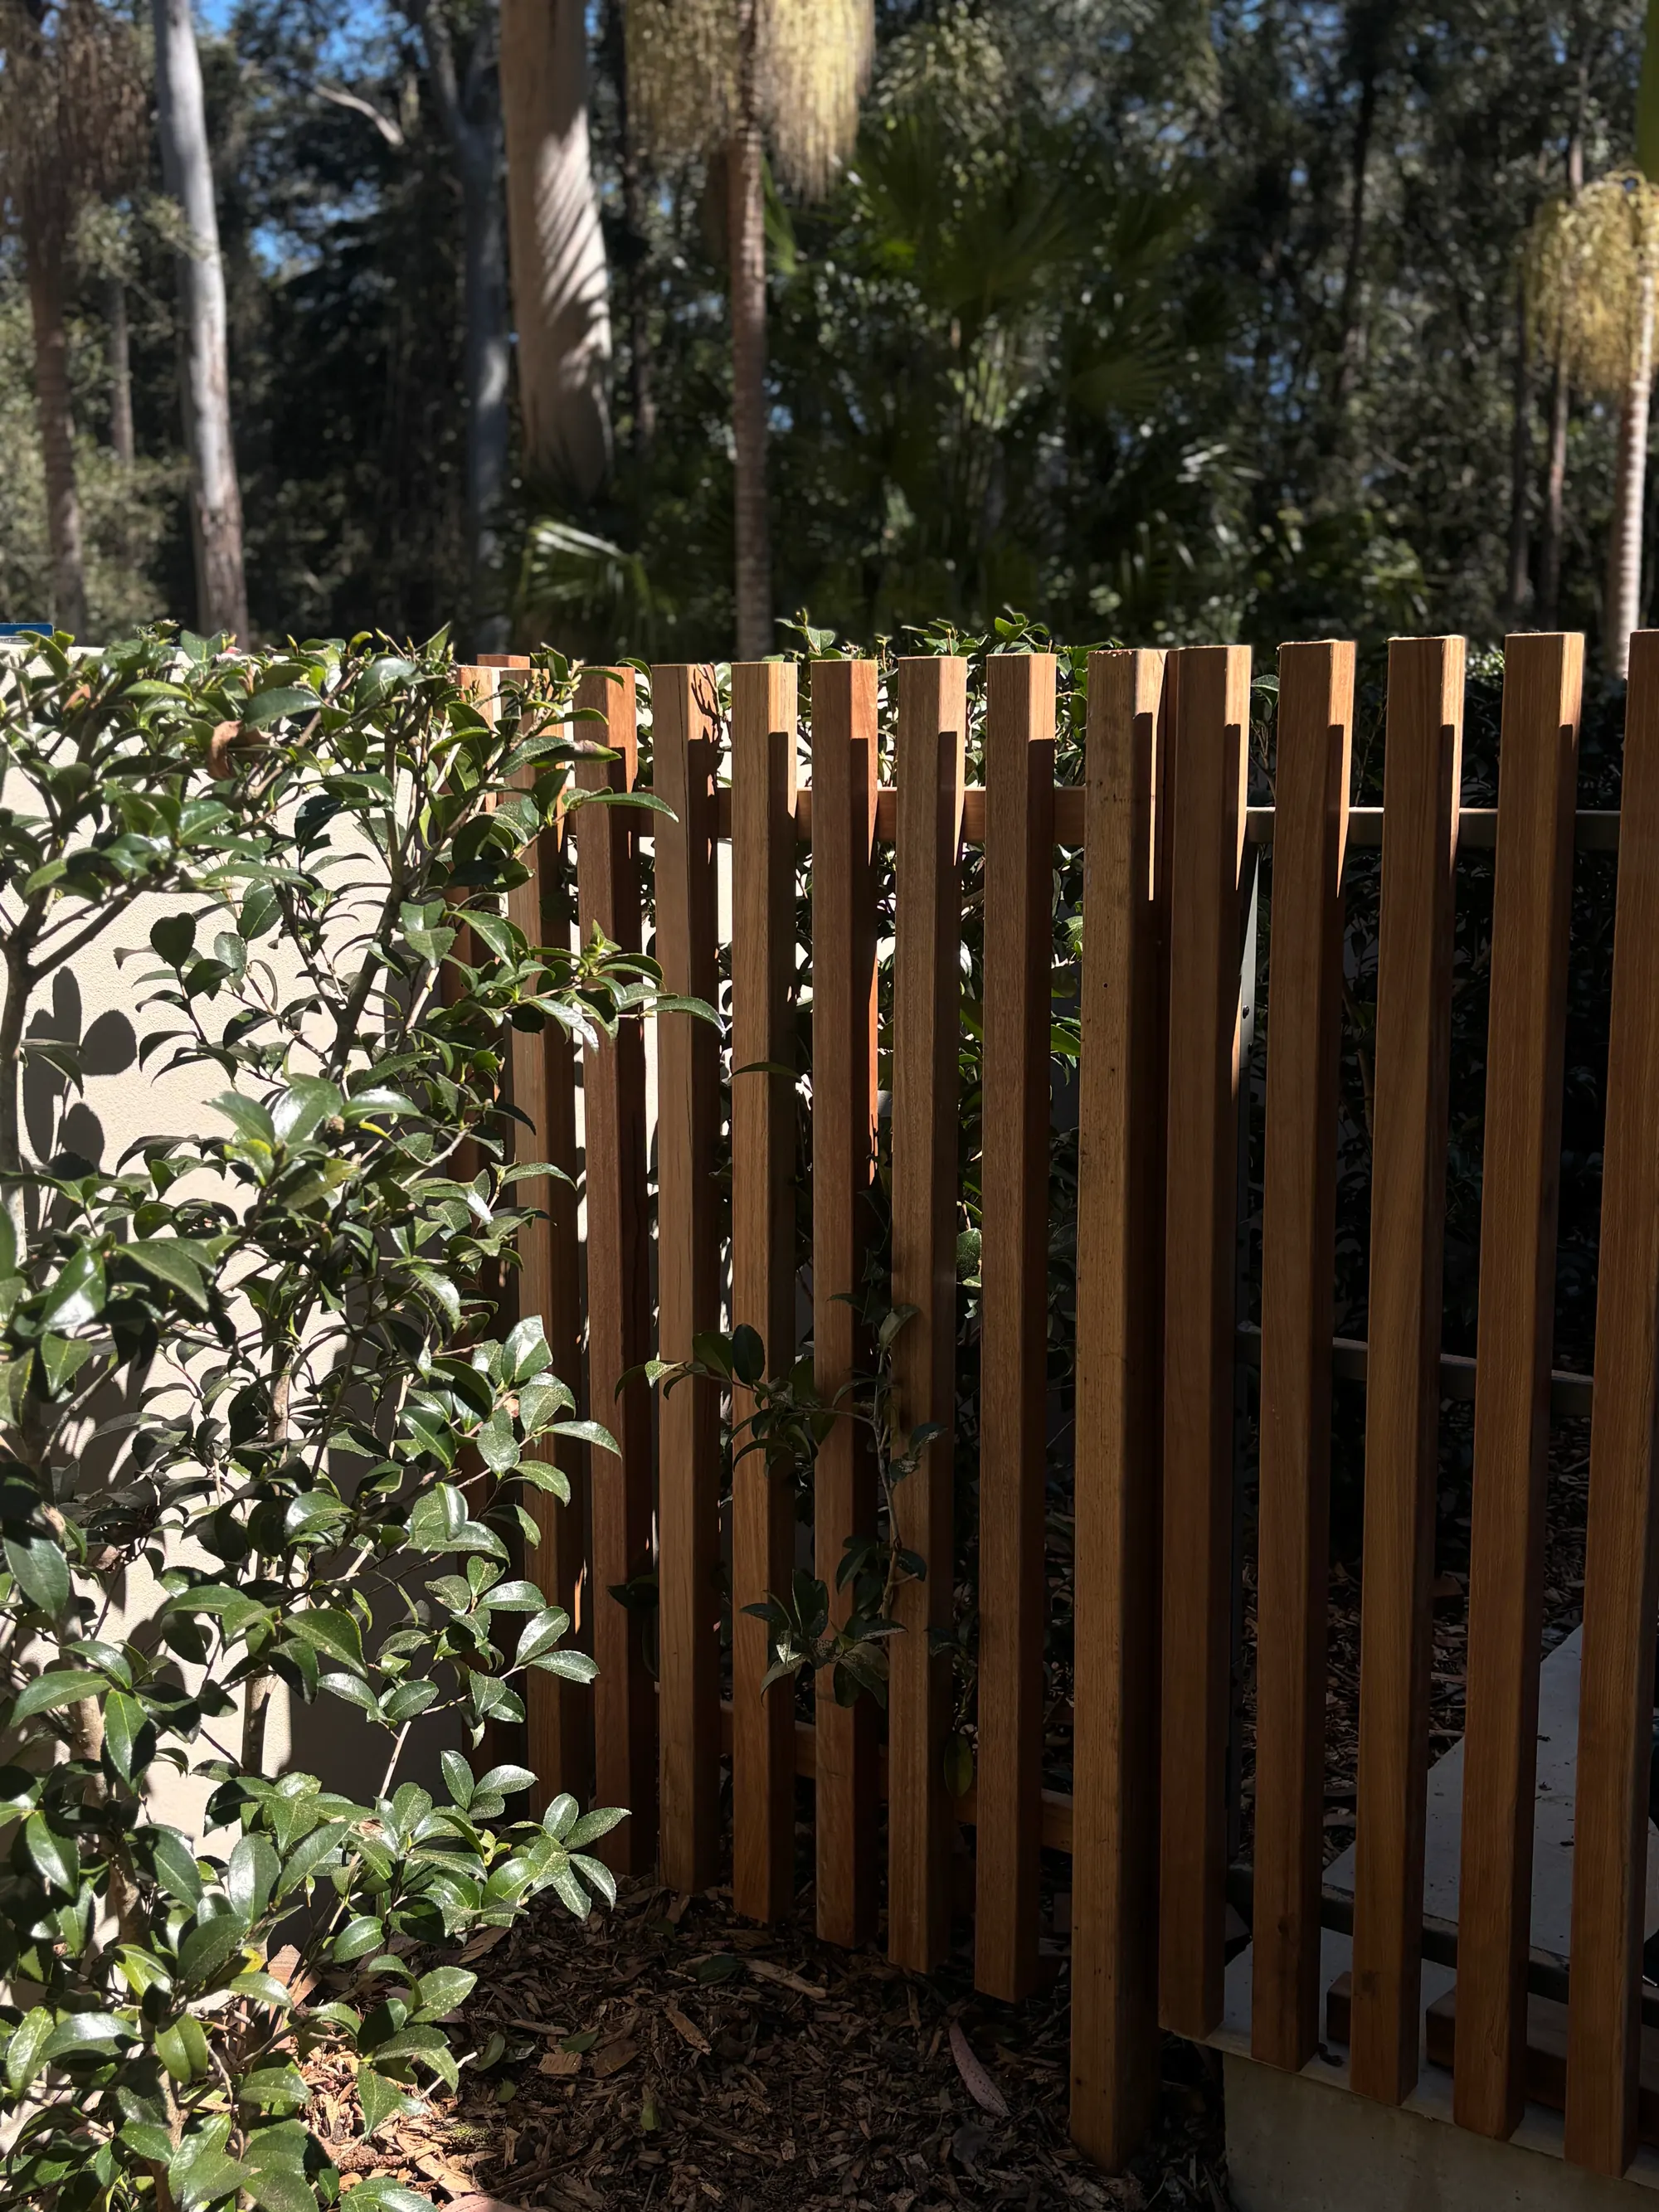
Our batten screening and cladding project gives a reference for the character of timber battens. Your screen still needs its own support and connection design. On coastal sites, compatible fixings and practical maintenance access are important, particularly where planting may later make the outside face difficult to reach.
Test the design against sun, wind and rain
Notice the site at different times of day before committing to cover. A roof that feels welcome at lunchtime can take useful daylight from an adjoining living room, while low western sun may pass beneath it. The position of solid and light-transmitting roof areas, screens and open edges can be considered together rather than asking one material to solve every comfort issue.
Coastal wind can make a generous exposed deck less usable than a smaller sheltered corner. We consider the direction of exposure and the effect of screens and roof edges, without assuming that enclosing more sides is always better. Humidity and salt air also influence material choices, corrosion protection and how easily the space can dry after rain.
Lighting and power belong on the early drawings
Think about the jobs lighting needs to do: finding the stair edge, seeing food at the barbecue and keeping the dining setting comfortable after dark. These are different tasks and may need different circuits or fittings. Consider switch locations from both inside and outside, along with weather exposure and access for replacing components later.
Fine Design Co organises the other trades a project needs, including a licensed electrician for electrical work. We coordinate the carpentry sequence with the electrician so cable routes, fan support and suitable fitting locations can be resolved before linings conceal them. Any plumbing or gas work for an outdoor kitchen also needs the appropriate licensed trade and its own confirmed scope.
Stage the budget without building twice
If the full outdoor room is not being built at once, agree the end design first. A deck-first stage can allow for a later roof only when the structural requirements and approval implications are addressed, not by leaving a few guessed post positions. Future services may need accessible routes, and later construction access should be considered before gardens and finished surfaces limit it.
- Separate essentials from later additions: safe access, structure and drainage come before decorative finishes.
- Identify shared work, such as service routes or supports, that may be disruptive to add later.
- Confirm which stage delivers a complete, safe and usable space without relying on unfinished work.
- Keep future roof, kitchen and screening decisions visible in the overall budget.
Cost is shaped by the site and the combination of elements, not just deck area. Height, excavation, stairs, cover, screening, electrical work and the level of kitchen fit-out can each change the balance. Thoughtful outdoor carpentry on the Central Coast is about putting the budget where it improves everyday use, rather than spreading it across features that do not work together.
The process moves from site discussion and layout to coordinated decisions, approvals where required and construction sequencing. Weather, materials and trade availability affect timing. When you are ready to request a quote, include photos, your main activities, any furniture you plan to keep and whether you want the whole space built together or in planned stages.
Work and details
Questions
Frequently asked questions
Where should we start planning an outdoor entertaining area?
Start with how you will use it, the furniture you want and how people move from the house to the garden. Note where sun, wind and rain make the existing space uncomfortable. Those observations are more useful initially than choosing a board colour.
Can you organise the electrician and other trades?
Yes, Fine Design Co helps organise the other trades a project needs. Electrical work is carried out by a licensed electrician, with carpentry sequencing coordinated around the agreed services. Plumbing, gas and other specialist work need their own appropriately licensed trades.
Can we build the deck now and add a roof later?
That may be possible if the eventual roof is considered in the overall design and approval planning. An ordinary deck should not be assumed capable of supporting a future roof. The staged design needs to address supports, connections, services and construction access.
Will batten screening give us complete privacy?
Not necessarily, because visibility changes with batten spacing, viewing angle and differences in level. We consider the actual lines of sight rather than relying on a sample viewed straight on. Screening also needs to balance airflow, wind loading and maintenance access.
Can the outdoor floor be level with our indoor floor?
The appropriate level depends on thresholds, drainage, weatherproofing and the existing house construction. Visual continuity is useful, but water must be managed properly at the building. We assess the junction before committing to a level.
How long will the whole area take to build?
A combined deck, roof, screening and services project involves more stages than an uncovered platform. Design, approvals, weather and trade sequencing all influence timing. Fine Design Co must confirm a programme once the scope and site requirements are clear.
Related services
Request a quote
Planning a deck, pergola or outdoor living space?
Tell us a little about your home and what you have in mind. Elliot will be in touch to arrange an on-site visit and talk through materials, design and budget.