
Local carpentry · Gosford
Deck Builders in Gosford
Fine Design Co is based in Gosford, and we help homeowners plan substantial outdoor renovations with a clear view of the whole job. For an older deck, that means looking beyond worn boards to the structure, house connection and way the space is used.
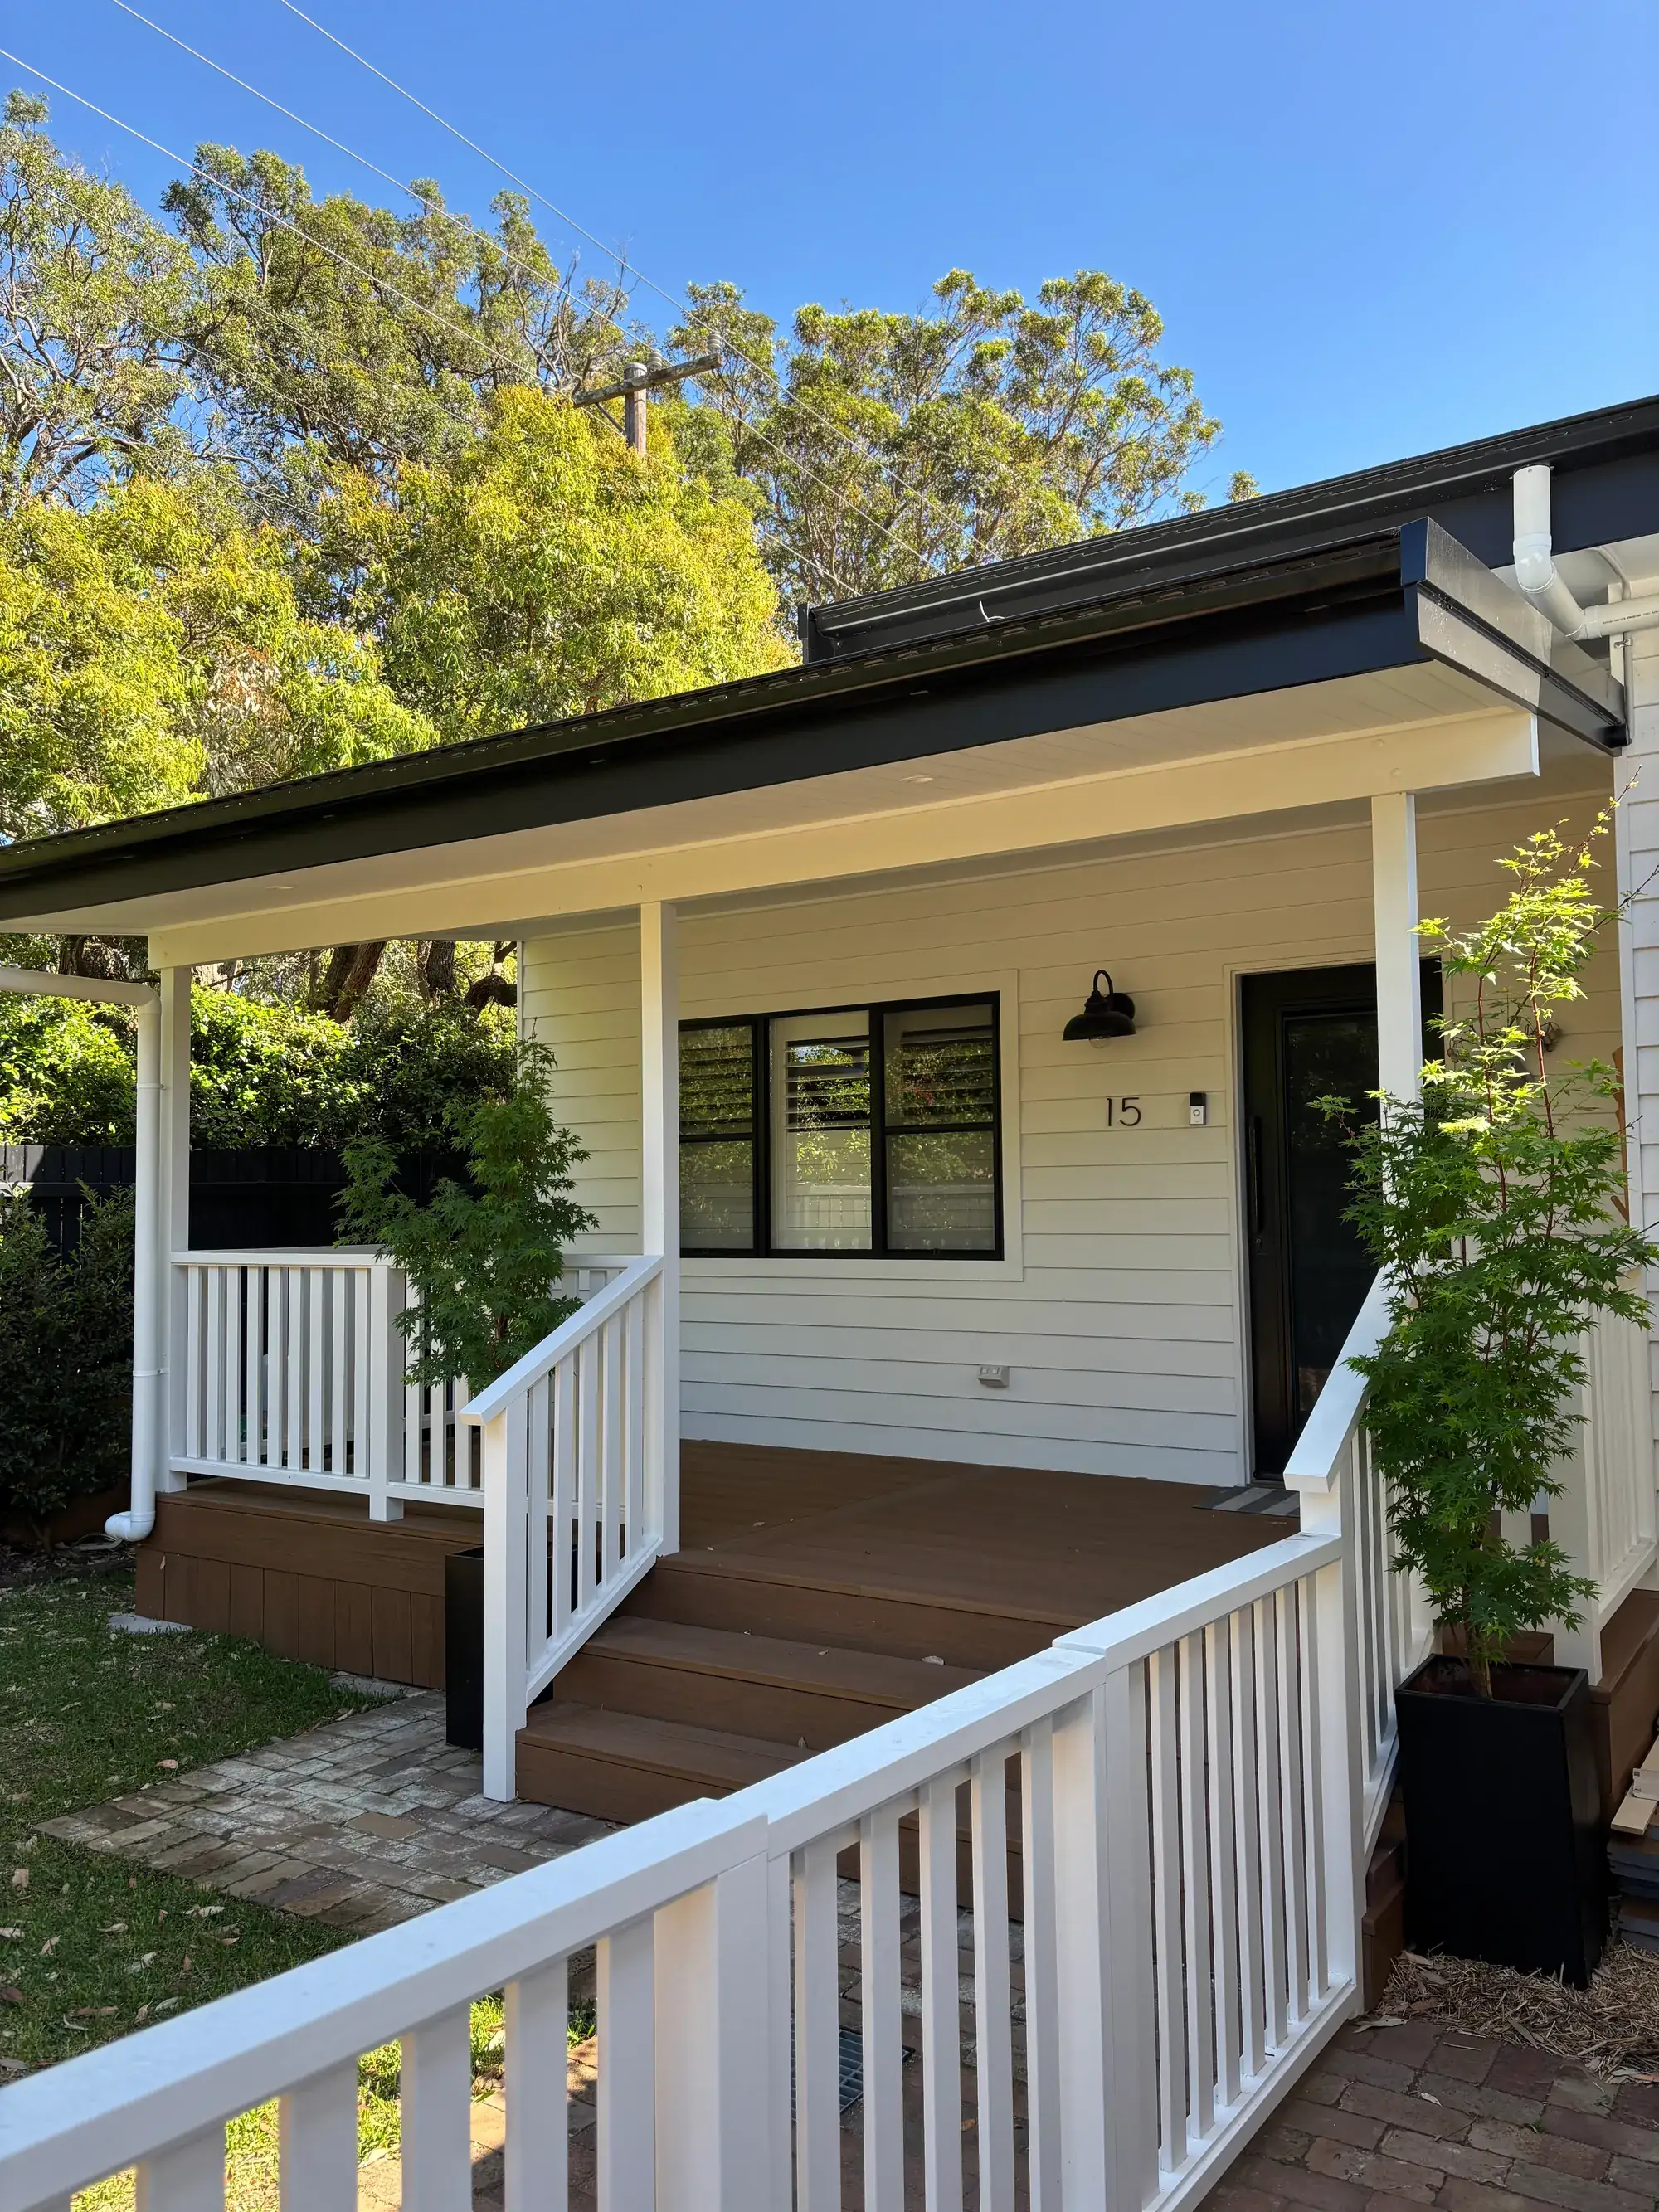
What's different about building in Gosford
Our home base
Fine Design Co is a locally owned, owner-operated carpentry business based in Gosford.
Hills and changing levels
Residential hillsides around the CBD can need elevated framing, considered stairs and careful construction access.
Established homes
Older outdoor structures around Gosford and neighbouring East Gosford and Point Frederick warrant condition assessment before reuse.
An older deck can gradually become a space you avoid: the steps feel awkward, the surface is uneven or the furniture never quite fits. Replacing it is an opportunity to solve those problems together. We start with what the house needs now, not with a promise to reproduce every detail of the old platform. Working directly with Elliot keeps the design, budget and coordination of other trades in the same conversation.
Decide what is worth keeping
Gosford combines an urban centre with residential hillsides, and the surrounding established neighbourhoods include many different house types. In nearby East Gosford and Point Frederick, outdoor structures may also have been altered over time. Age alone does not establish condition, and a neat surface can conceal problems below. We need to understand the frame, connections and supports before deciding whether any part should remain.
Inspect the connection to the house
The point where a deck meets the building deserves particular care. Water entry, deteriorated timber or unsuitable previous alterations can change the scope of replacement. We do not assume that new boards can safely be fixed to an old frame. Our deck replacement service considers the complete structure and the practical changes that could make the investment more worthwhile.
- Tell us about movement, soft areas or loose balustrades without testing them further.
- Provide old drawings or approval documents if you have them.
- Photograph the underside only where it is safely accessible.
- List the everyday frustrations as well as the visible damage.
Use the slope rather than ignoring it
On hillside properties, a deck may connect an upper living room to a garden well below. The main design decision is how those spaces should relate. A large high platform is not always better than a compact dining deck with a well-positioned stair. Changing the stair location can free up furniture space and make the lawn feel connected, but it also changes landings, structure and the route through the yard.
| Existing problem | Possible design direction | What needs checking |
|---|---|---|
| Narrow balcony rarely used | A more functional entertaining footprint | Approvals, loads and boundary relationships |
| Awkward garden access | Repositioned or redesigned stairs | Safe geometry, landings and ground levels |
| Worn boards over unknown framing | Full structural assessment before replacement | Concealed decay and connection condition |
| Exposed dining area | Coordinated shade or roof design | Light, wind loads and roofwater disposal |
Consider where materials and demolition waste will travel. A property close to the CBD can still have steep or restricted side access. Parking, safe storage, garden protection and carrying distances influence how the job is organised. These factors should appear in the scope rather than emerge as surprises once the old deck has been removed.
Choose a finish that belongs with the house
A replacement does not need to imitate every old detail
A weatherboard cottage, a brick home and a contemporary renovation can ask for different proportions and finishes. The deck should look connected to the building without retaining an awkward balustrade or stair just because it was there before. Hardwood brings natural colour variation; composite can suit owners wanting less routine coating. We compare composite and hardwood against the actual sunlight, use and maintenance expectations.
Finishes also need to suit the microclimate. A shaded garden near bushland can stay damp, while a sunny elevated deck may dry quickly and receive stronger weather exposure. Both need drainage and cleaning access. Termite inspection requirements around the house should remain visible and accessible, and enclosing the underside must not casually remove ventilation or access to services.
Check approvals before reproducing an old footprint
An existing deck is not proof that an identical replacement can proceed without further investigation. The extent of reconstruction, proposed changes and property constraints all matter. Central Coast Council is the local council, and the NSW planning framework sets the relevant pathways. Our approval guide explains the difference between an initial assumption and a site-specific check.
Where a property adjoins bushland or has a mapped flood, heritage or other constraint, that information needs to be addressed early. Not all Gosford land has the same controls. A roofed outdoor area also needs coordinated consideration of stormwater, support locations and any effect on neighbouring properties. We can discuss covered pergolas as part of a complete proposal rather than a disconnected later addition.
Set up the project with clear decisions
- Establish the condition of the existing structure and the rooms or garden it serves.
- Agree the preferred layout and identify investigations needed before design is settled.
- Compare materials and the complete scope, including demolition and other trades.
- Confirm approvals, procurement and the construction sequence before setting expectations for site work.
Costs depend on height, access, demolition, structure, stairs, balustrades and the condition exposed when work begins. We do not attach a generic square-metre figure to an unknown replacement. A useful proposal makes inclusions and unresolved conditions clear, with an agreed process for anything concealed that cannot reasonably be assessed beforehand.
For Gosford, East Gosford, Point Frederick and nearby Wyoming enquiries, send Elliot your project details. Include a few photos and describe whether you want a safer replacement, a better entertaining space or a more direct garden connection. You can also call or text 0450 722 504 to start the conversation.
Questions
Building a deck in Gosford
Is Fine Design Co based in Gosford?
Yes, we are a locally owned, owner-operated carpentry business based in Gosford. Elliot helps clients with design, budgets and organising the other trades their project needs.
Can you just replace the boards?
That depends on the condition and suitability of everything supporting them. We prefer to establish the full scope before proposing new boards over framing that may need replacement.
Do replacement decks need approval?
The answer depends on the work and the property. Retaining an old footprint does not by itself establish that the proposed replacement is exempt.
Can the new deck include better garden access?
Yes, stair placement is an important part of the design conversation. We consider the ground levels, safe access and the effect on the usable deck area together.
Do you take on complete outdoor renovations?
Substantial decks, pergolas and entertaining areas are a focus of the business. We can discuss connected elements such as stairs, screening and balustrades within a coordinated outdoor scope.
Also working nearby
East Gosford · Point Frederick · Wyoming · Narara · Erina — see all areas we service
Related services
Request a quote
Planning a deck in Gosford?
Tell us a little about your home and what you have in mind. Elliot will be in touch to arrange an on-site visit and talk through materials, design and budget.