
Built around living
Deck Builders on the Central Coast
We build decks around the way you use your home, not just the space left outside it. Based in Gosford, Fine Design Co is an owner-operated carpentry business helping Central Coast homeowners work through design, budgets and construction with Elliot.
01
A considered layout
Room for furniture, movement and the connection to your garden.
02
Beyond the boards
Footings, framing and fixings considered alongside the finished surface.
03
One joined-up plan
Elliot helps with design, budgets and organising the other trades your project needs.
A good deck makes getting outside feel natural. The door opens without a furniture shuffle, the dining chairs can move back, and the steps lead somewhere useful. As deck builders on the Central Coast, we start with those ordinary details before choosing board colours or drawing a decorative edge.
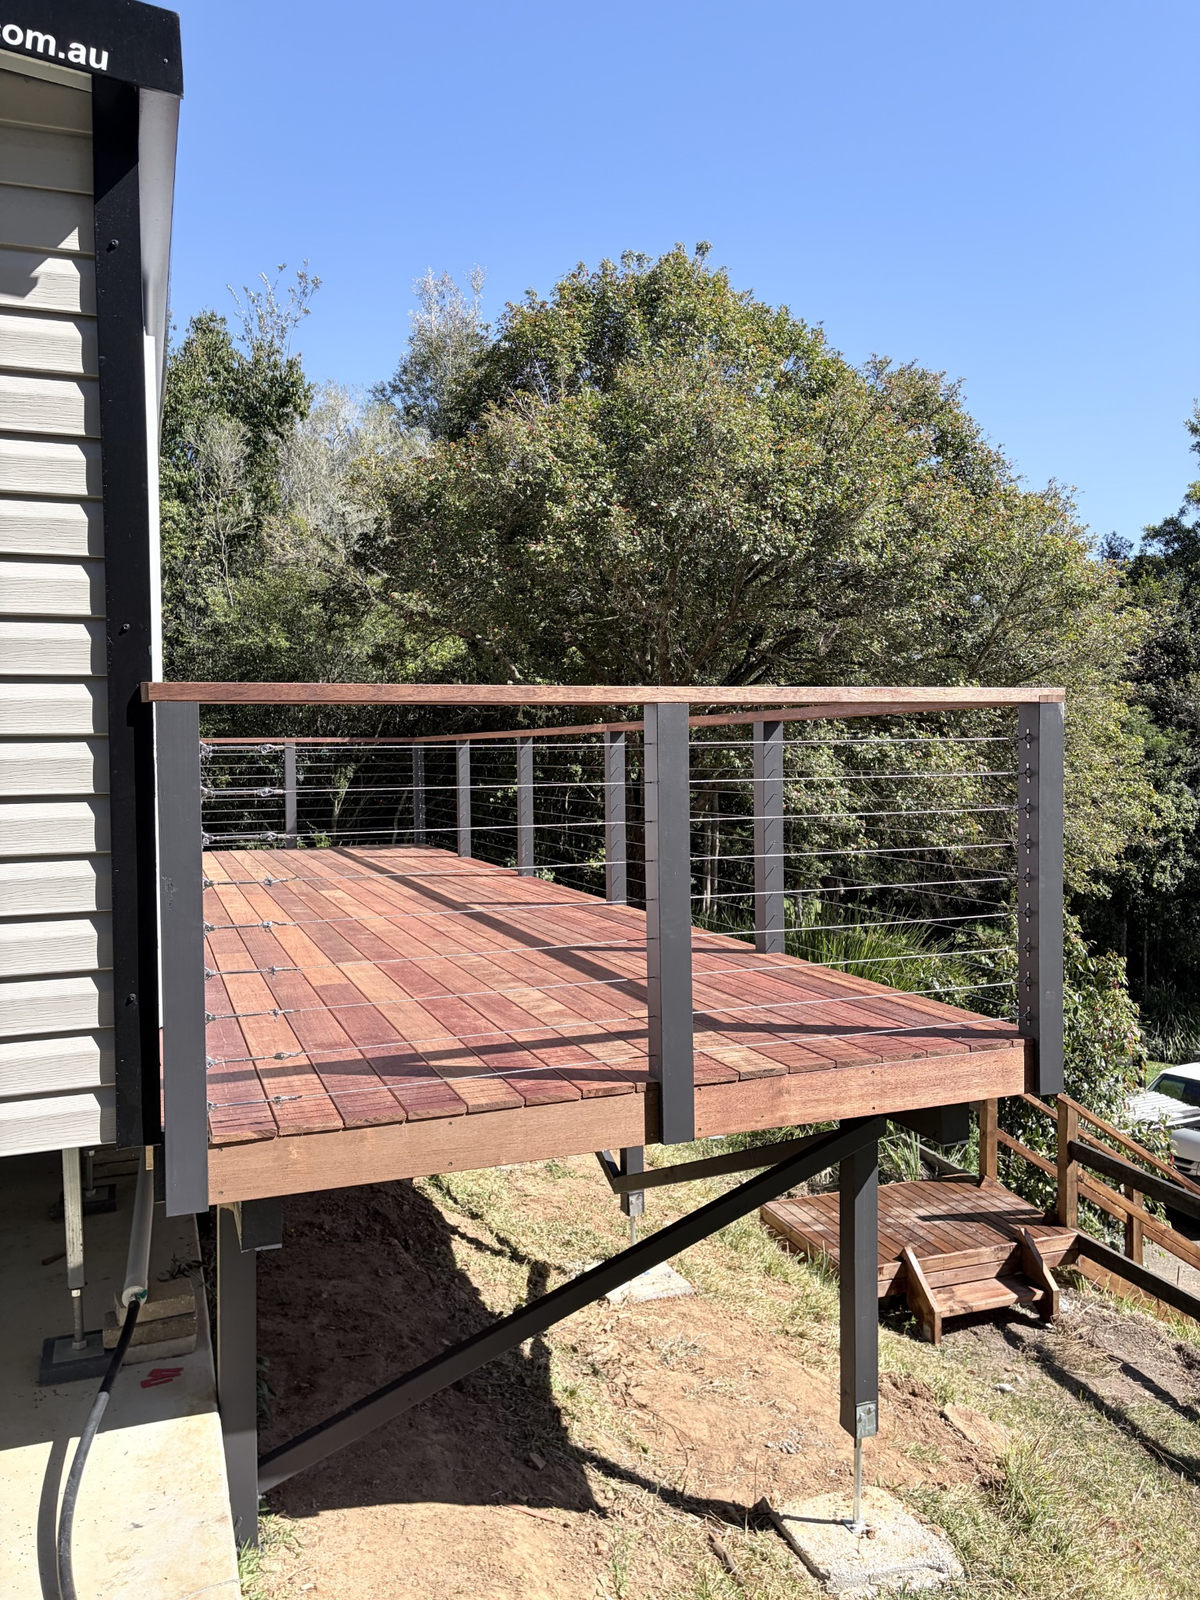
New deck construction can mean a low platform beside the lawn, a raised outdoor room or a deck following a difficult slope. Each asks different things of its foundations and structure. We explain those differences early so the visible finish and the work underneath belong to the same realistic plan.
Start with the way the deck will work
Set the footprint before the finish
Think about a normal afternoon as well as a full table of visitors. A barbecue needs a workable position, doors need clear access and furniture needs circulation space. We look at sun, prevailing weather, privacy and the relationship between indoor floors and outdoor levels. Drainage and protection of the house matter more than achieving a perfectly flush-looking threshold.
A large rectangle is not automatically more useful than a smaller, well-proportioned platform. Built-in elements can free up space but may also restrict future furniture layouts. If a roof or screen is likely later, tell us now: it may affect the structure and approval pathway. Our outdoor entertaining areas service considers those connected elements together.
Ground-level and elevated decks solve different problems
| Layout | Main design question | Construction implications |
|---|---|---|
| Low deck | Can air and water move underneath? | Ground clearance, drainage and access need attention even when little structure is visible. |
| Elevated deck | How will people move safely between levels? | Footings, bracing, edge protection and stairs become prominent parts of the design. |
| Deck on a slope | Where should the useful finished level sit? | Post heights, access, ground conditions and the route into the garden must work together. |
On a sloping block, following the ground with several levels can sometimes feel better than making one high platform. It can also introduce more steps, edges and framing. We weigh that against the benefit of a single usable entertaining area, while considering how materials and excavation equipment can reach the build.
What is underneath a professionally planned deck?
Footings transfer the load into the ground
Footings support the deck through its posts or other structural supports. Their design depends on the ground, deck loads, height and any attached roof or other features. A garden bed, recent fill or an awkward rock outcrop can change the approach. We do not assume the foundations used on another property are suitable for yours.
Framing gives the boards reliable support
Bearers and joists form the platform beneath the decking. Their arrangement needs to suit the deck geometry, selected boards, loads and structural design. Bracing controls movement where required, while detailing should avoid trapping moisture against timber. Access for future inspection is worth discussing before a low deck conceals the ground beneath it.
Fixings and connections complete the load path
Connections between footings, posts, beams, joists and the house are part of the structure, not incidental hardware. Coastal exposure makes corrosion resistance and compatibility between materials important. Where a deck meets the home, flashing and drainage need careful attention; attaching through a wall without resolving water entry is not a shortcut we build a design around.
Choose a surface you want to live with
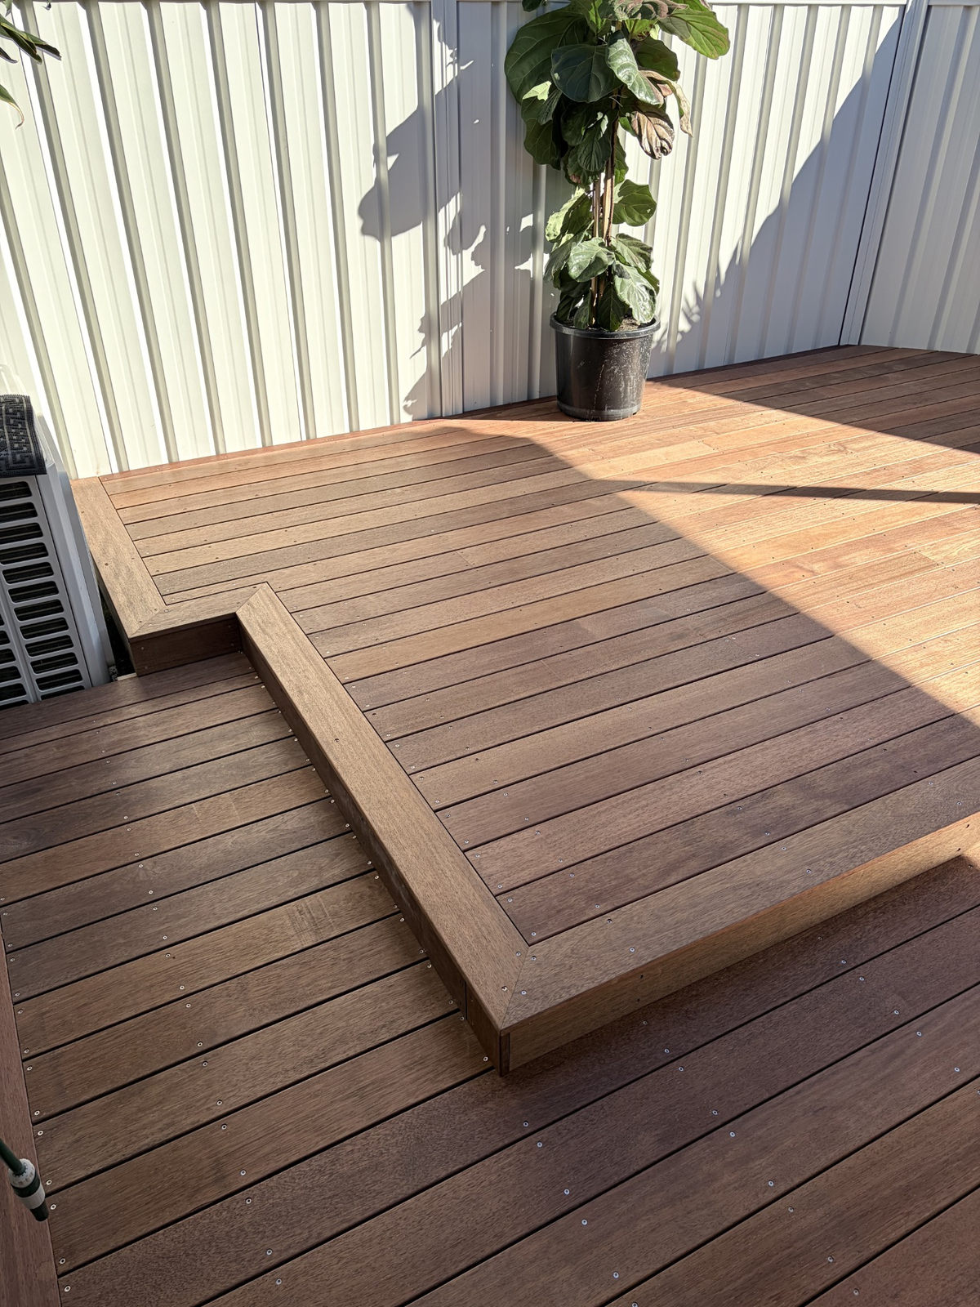
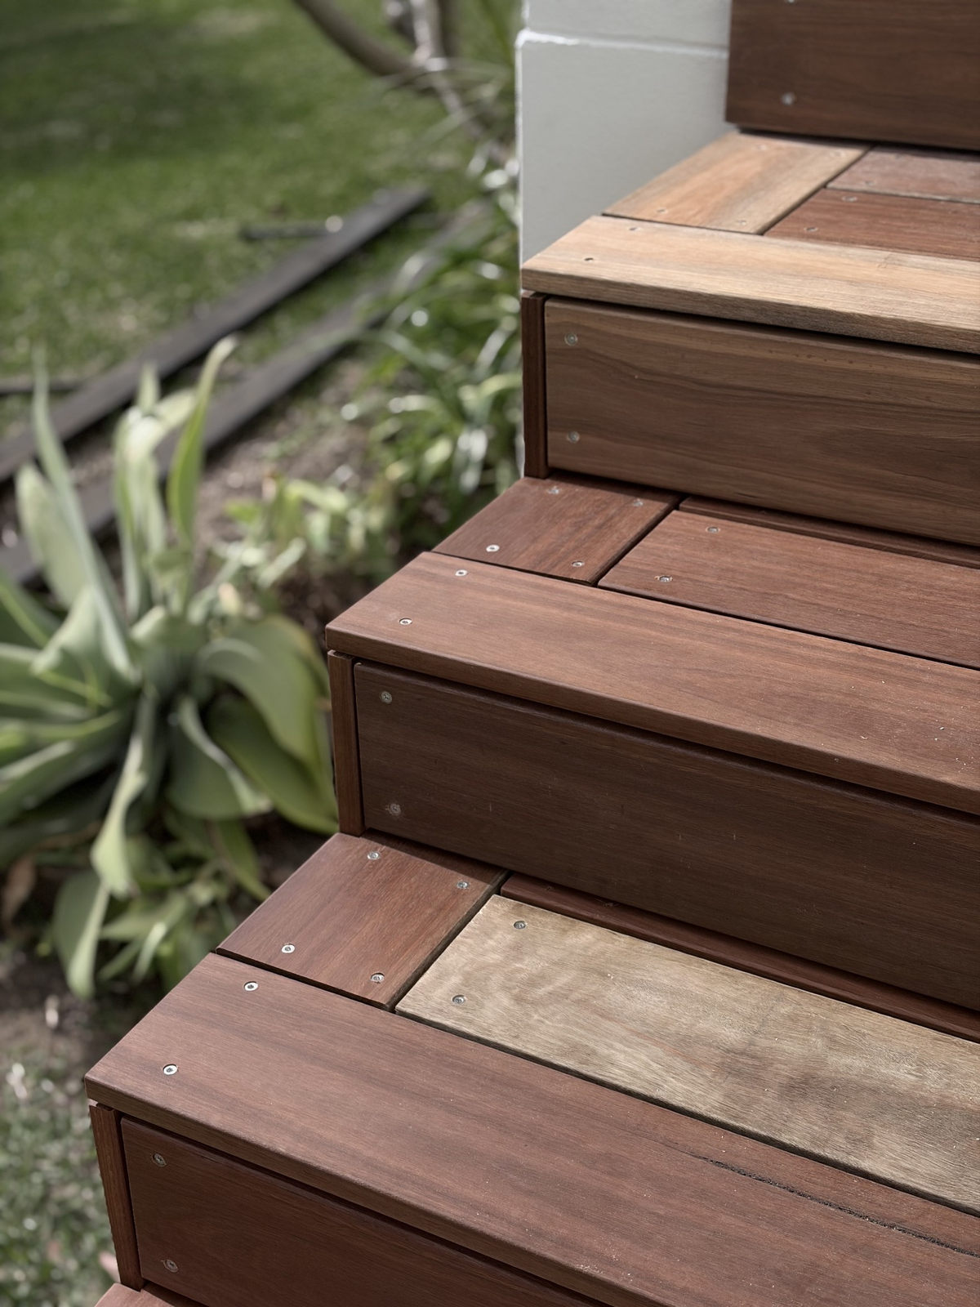
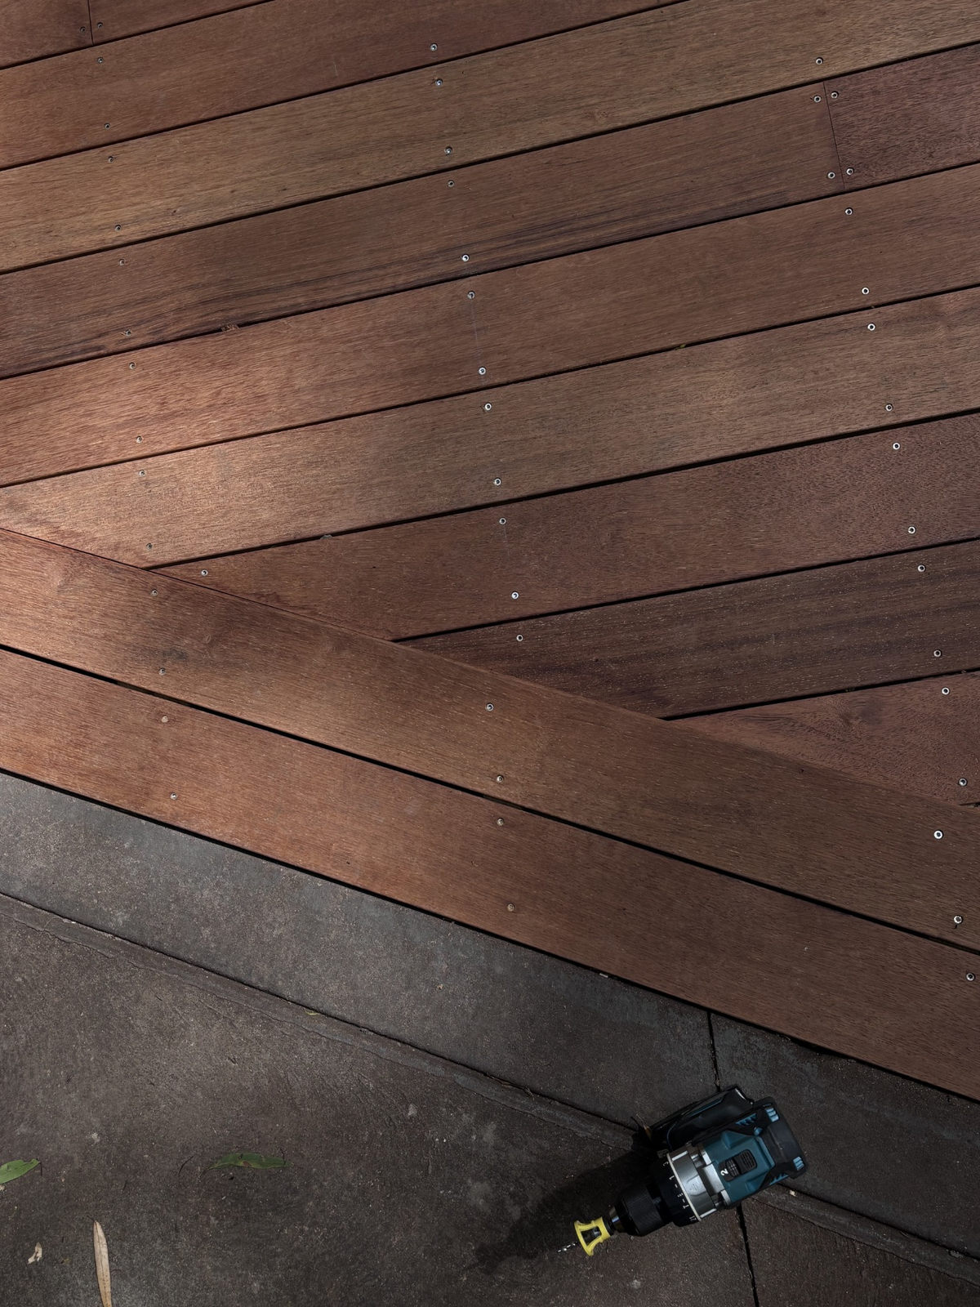
Timber gives you natural grain, board-to-board variation and a surface that can be maintained with an appropriate coating system. It also asks for ongoing cleaning and recoating if retaining colour is important. Our timber decking guide explains hardwood and treated pine choices without treating every species as interchangeable.
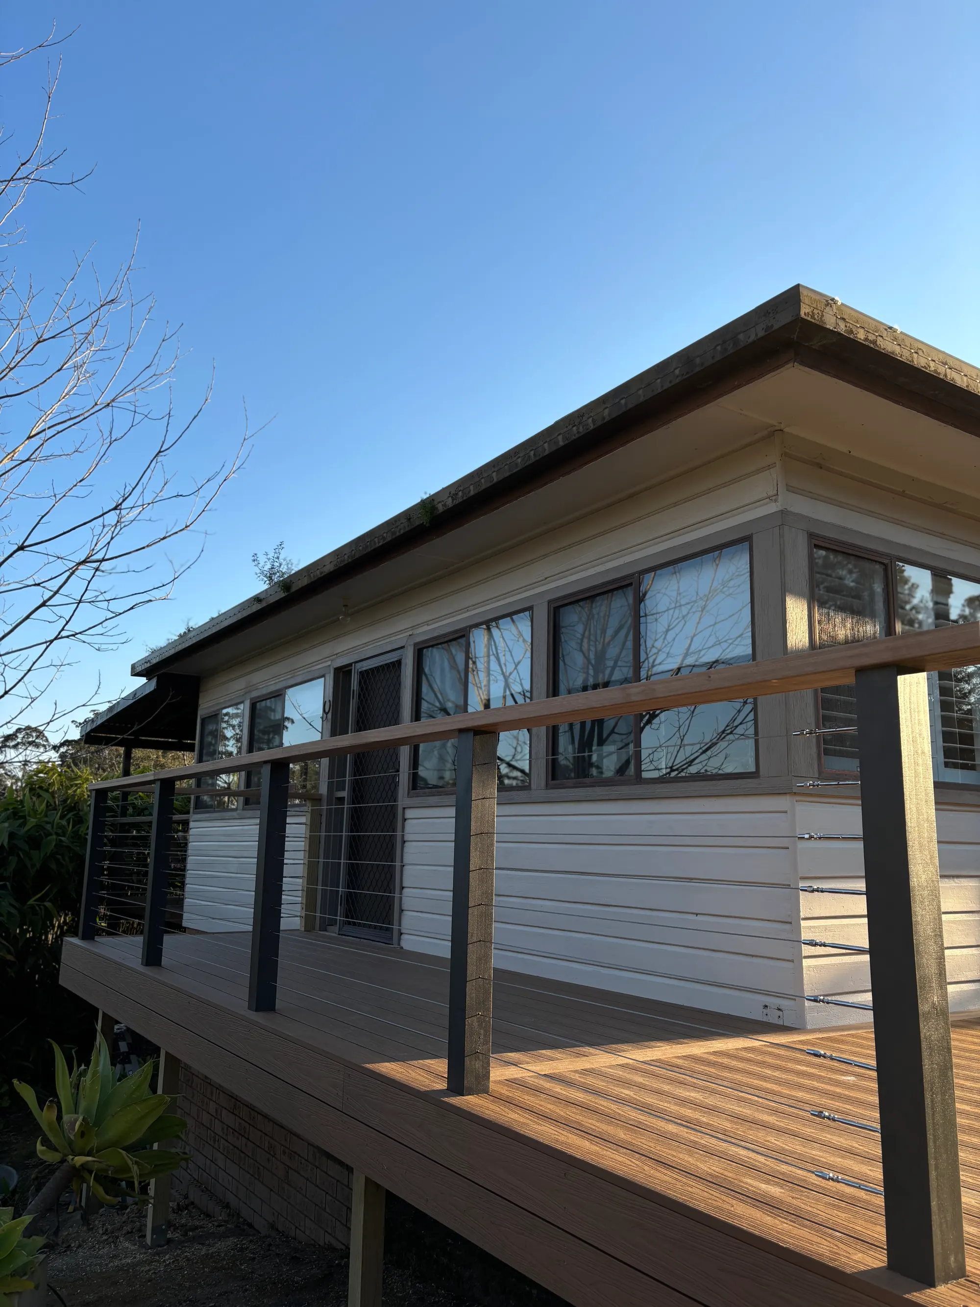
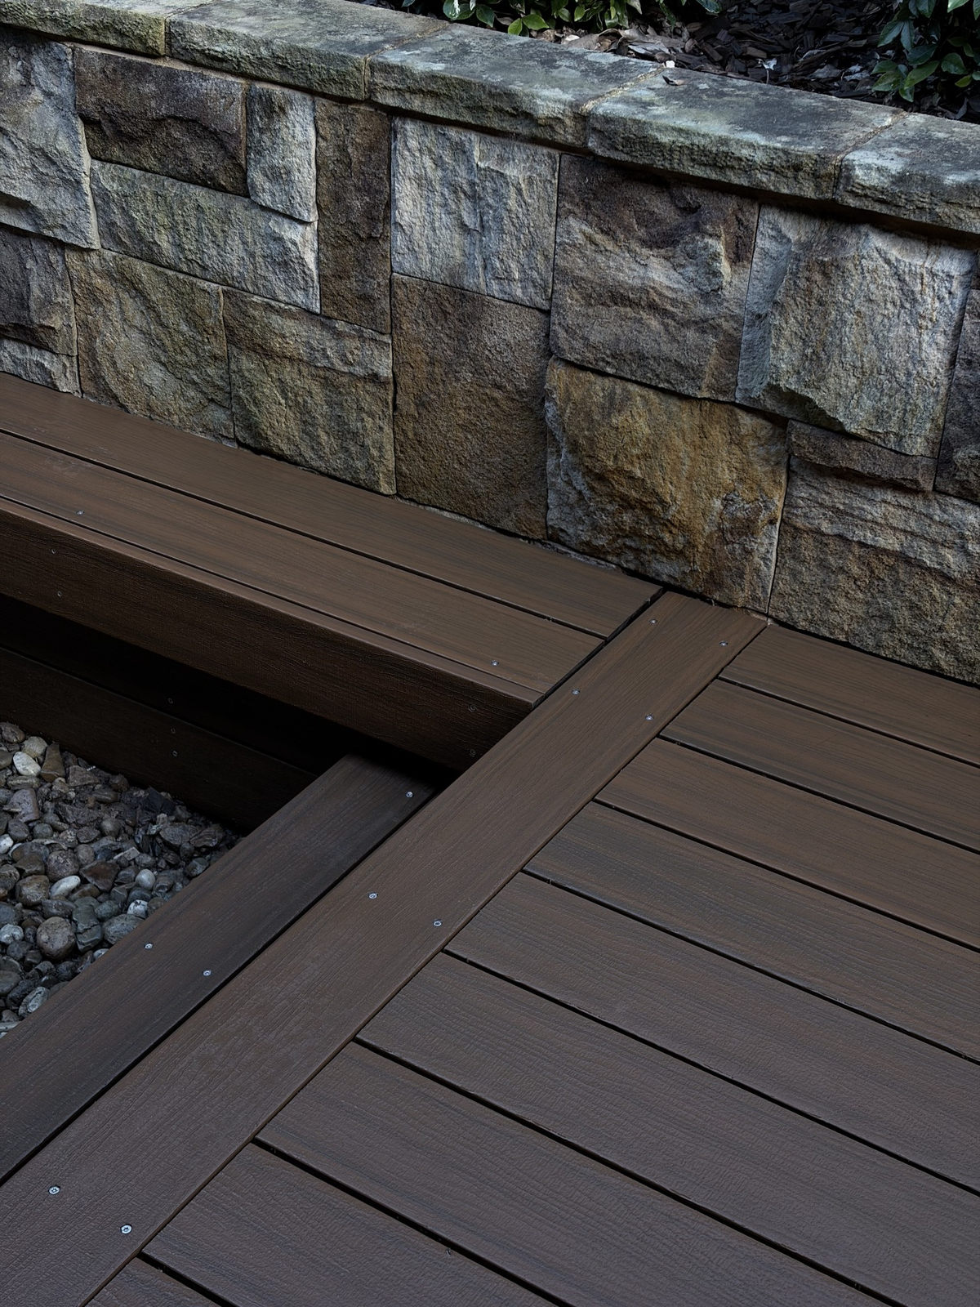
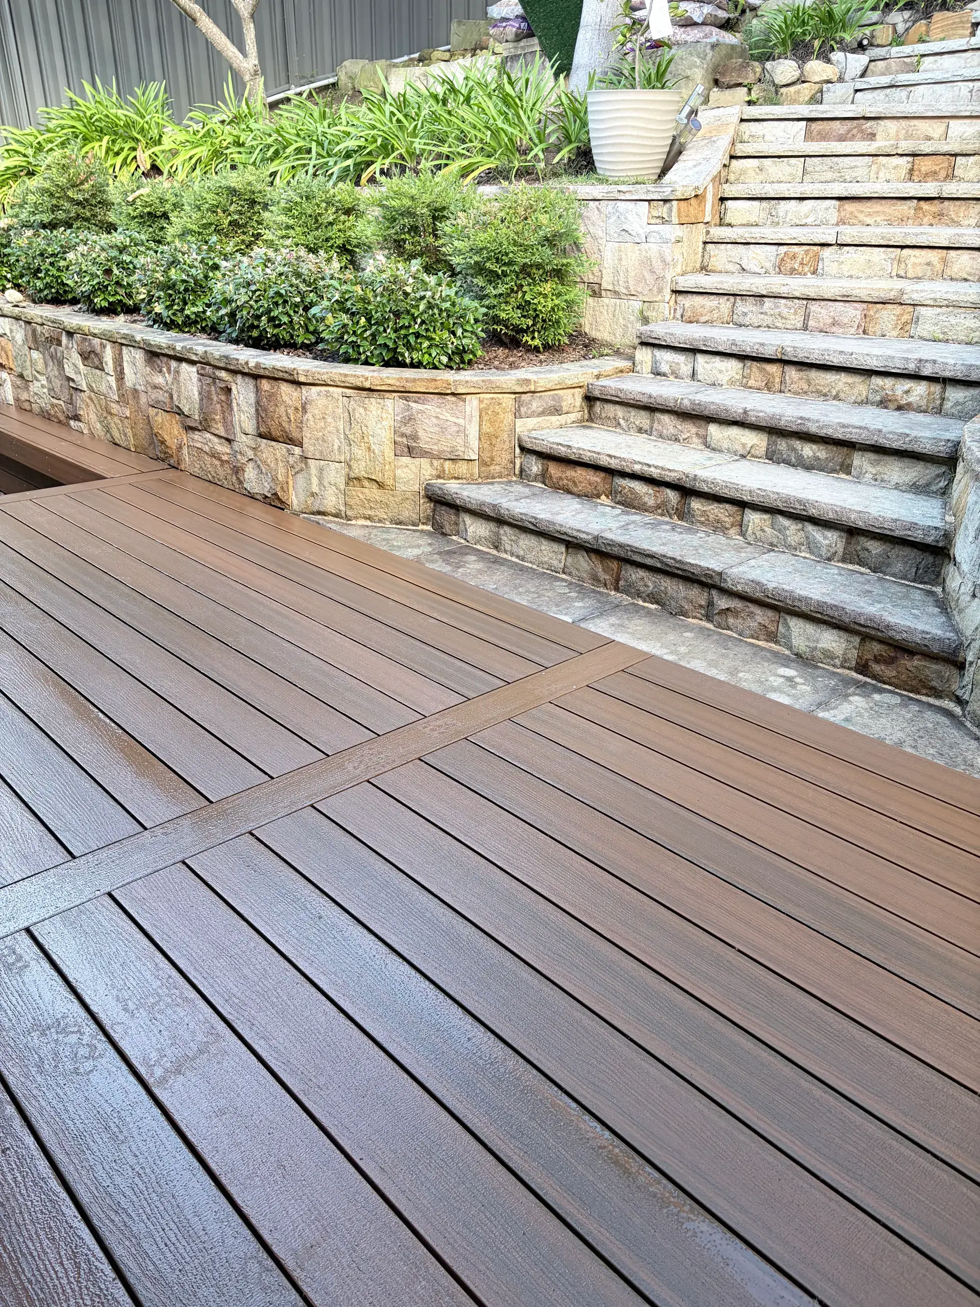
Composite can suit homeowners who want a consistent finish without the same oiling routine. Product selection still matters: heat, movement, surface texture and fixing requirements differ. Read about composite decking before comparing samples solely on colour. We consider the frame and board system together rather than treating the surface as a last-minute substitution.
- Bring material samples into the actual light where the deck will sit.
- Consider bare feet, wet weather, leaf litter and the amount of direct afternoon sun.
- Decide whether a weathered timber appearance is welcome or whether keeping colour is a priority.
- Allow for drainage, inspection and maintenance rather than closing every gap with decorative trim.
Edges, stairs and the land beyond
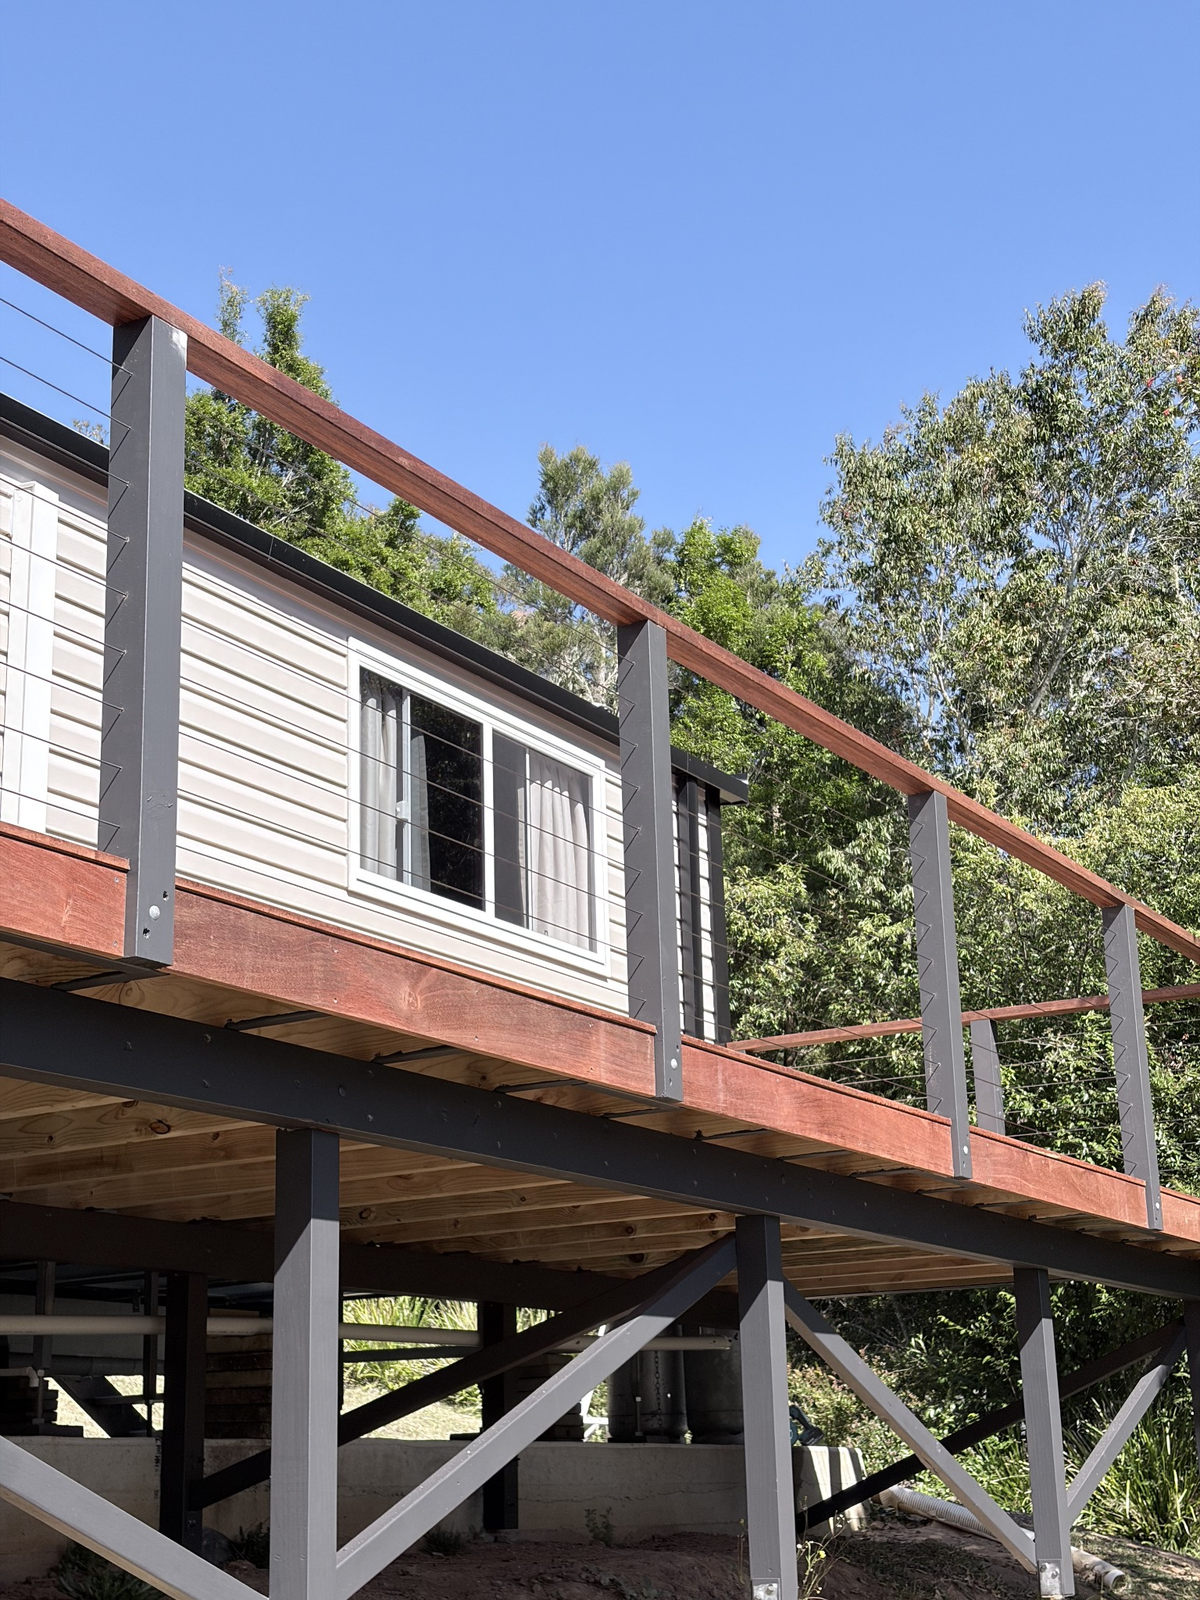
Balustrades shape both safety and the outlook. Timber, wire and other systems have different visual effects and detailing requirements. Wire may appear light, but post strength, tensioning and opening limits still need proper design. The NCC includes balustrade requirements for decks over one metre above ground; the full barrier and stair requirements must be checked for the particular layout.
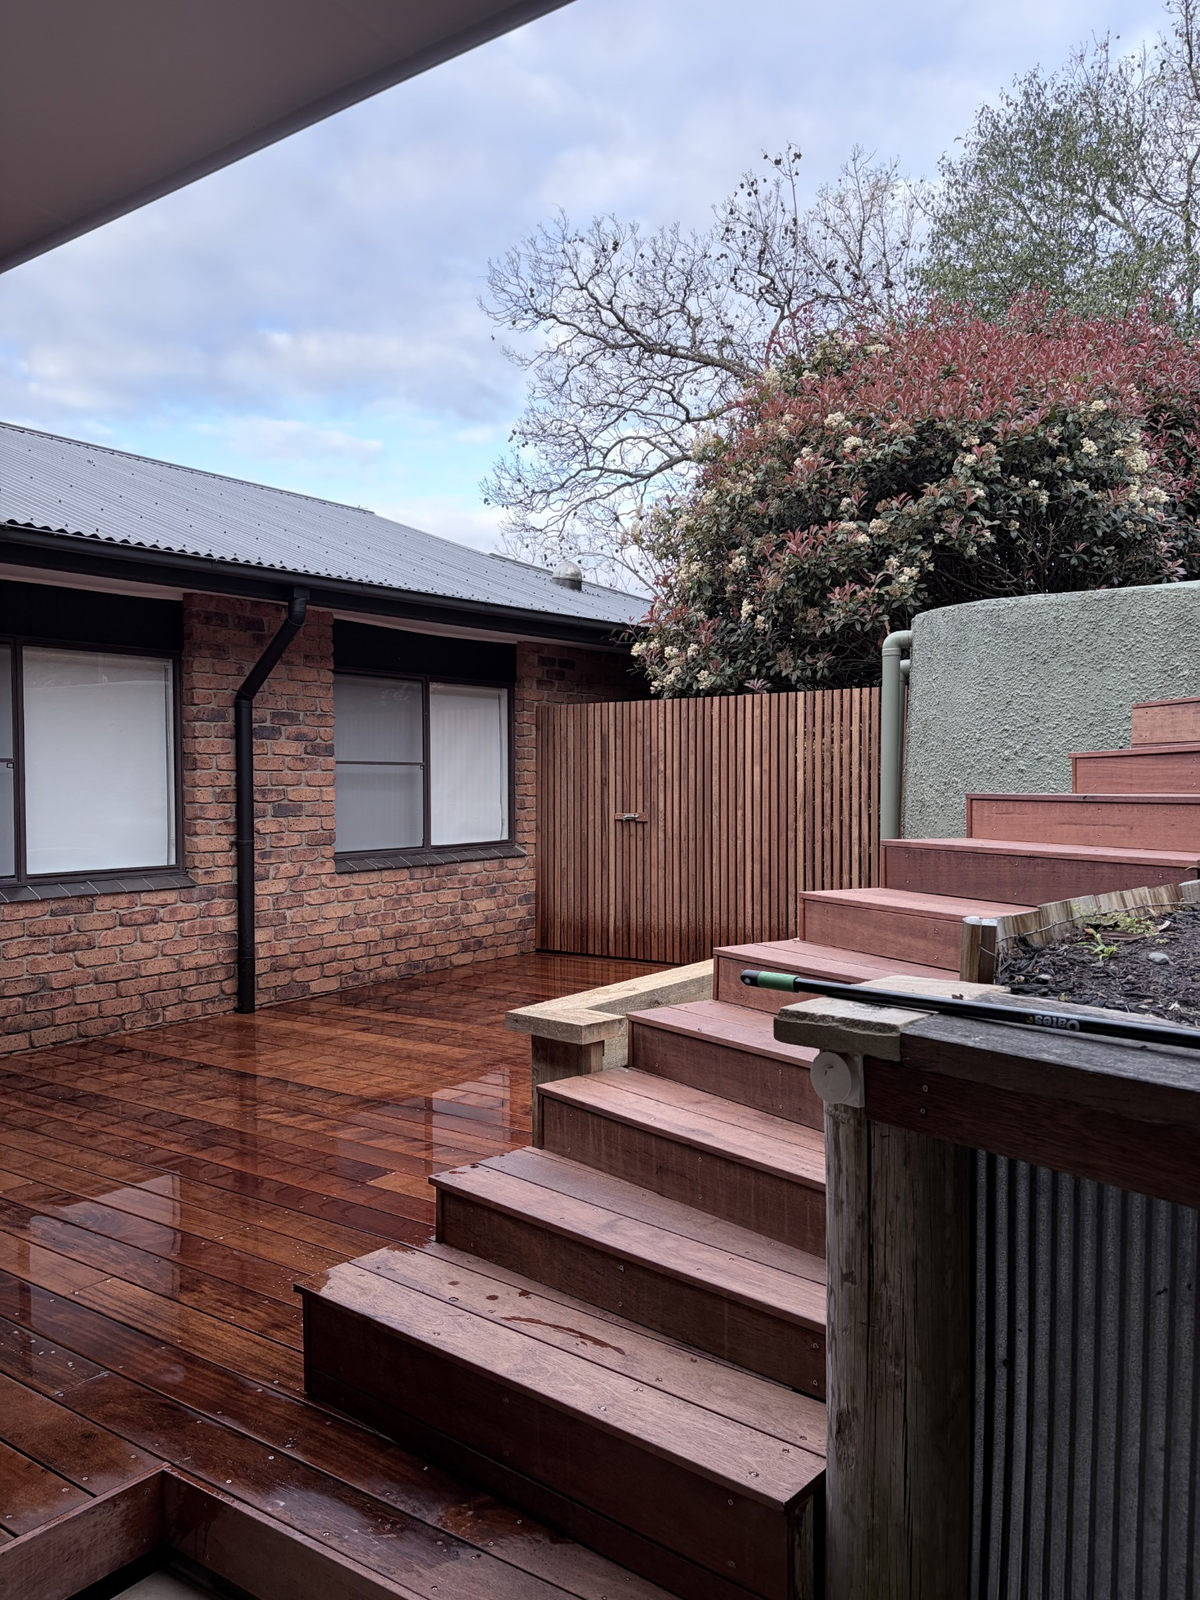
Stairs should land on a stable, useful route, not simply stop where the deck ends. Changes of level, garden drainage and access for carrying furniture all influence their position. Where children, pets or reduced mobility are part of the brief, discuss those needs early rather than relying on an edge treatment to solve every access issue.
Approvals and a realistic budget
In NSW, exempt and complying development pathways are set out under the State Environmental Planning Policy (Exempt and Complying Development Codes) 2008. Whether either applies depends on the proposal and property. Heritage, bushfire, flood or other constraints may affect the pathway. Our deck approval guide explains the questions to take to Central Coast Council or a certifier.
Deck construction on the Central Coast cannot be priced fairly from floor area alone. Height, access, ground conditions, demolition, board selection, stairs, barriers and the house connection all change the work. Engineering, approvals and other trades may also be part of the overall project budget. Our deck cost guide breaks down those influences.
Working with Elliot, from first ideas to completion
- Describe the brief: how you want to use the deck, the issues with the current space and your budget priorities.
- Review the site and design: levels, access, structure, materials and the connection to the house.
- Resolve the scope: identify approvals, engineering, other trades and what is included or excluded in the proposal.
- Build in a practical sequence: set-out, foundations, frame, boards, stairs and edge protection, with dependencies resolved along the way.
- Review the finished work and discuss cleaning, coating or product-care requirements for the selected materials.
Elliot helps with design, budgets and organising the other trades a project needs. We make the proposed inclusions clear rather than implying every deck quote covers demolition, electrical work, landscaping or approval fees. Confirm those items in writing, along with the material specification and any responsibilities that remain with you.
There is no useful universal build duration. Approval and documentation can sit outside the on-site construction period, while wet weather, footing conditions and supply lead times can affect the sequence. If you are searching for custom deck builders or timber deck builders near you, start with the whole job: a clear plan and a properly defined scope are more useful than a quick promise.
Work and details
Questions
Frequently asked questions
Can you build a deck on a sloping block?
We can discuss a raised or stepped design that responds to the slope. The suitable approach depends on ground conditions, access, structural requirements and how you want to reach the garden. Engineering or approval requirements need to be resolved for the proposed design.
Do you help with deck design as well as construction?
Yes. Elliot helps clients with design, budgets and organising the other trades a project needs. We start with use, levels and practical constraints before settling materials and finishes.
Does a ground-level deck need approval?
Height alone does not determine the approval pathway. Site constraints and the full proposal need to be checked against current NSW requirements. Confirm the position with the relevant approval professional before work starts.
Can a roof be added to a new deck later?
It may be possible, but future roof loads and connections should be discussed during the original design. A frame intended only for a deck should not be assumed capable of supporting posts and roofing. Later work may also require its own approval.
What should I compare between deck quotes?
Compare the structure, board specification, stairs, barriers and connection details as well as the footprint. Check demolition, waste removal, engineering, approvals and other trades for explicit inclusions or exclusions. A lower headline figure may describe a different scope.
How long will my deck take?
Timing depends on design development, approvals, access, materials and the construction scope. Weather and unexpected ground conditions can also affect on-site work. We need to confirm a project-specific programme rather than give a universal duration.
Related services
Request a quote
Planning a deck, pergola or outdoor living space?
Tell us a little about your home and what you have in mind. Elliot will be in touch to arrange an on-site visit and talk through materials, design and budget.