
Local carpentry · Wamberal
Deck Builders in Wamberal
Wamberal deck design starts with exposure and the particular block, not a standard beach-house package. We balance outdoor comfort, structural needs and the planning checks that matter in a coastal and lagoon setting.
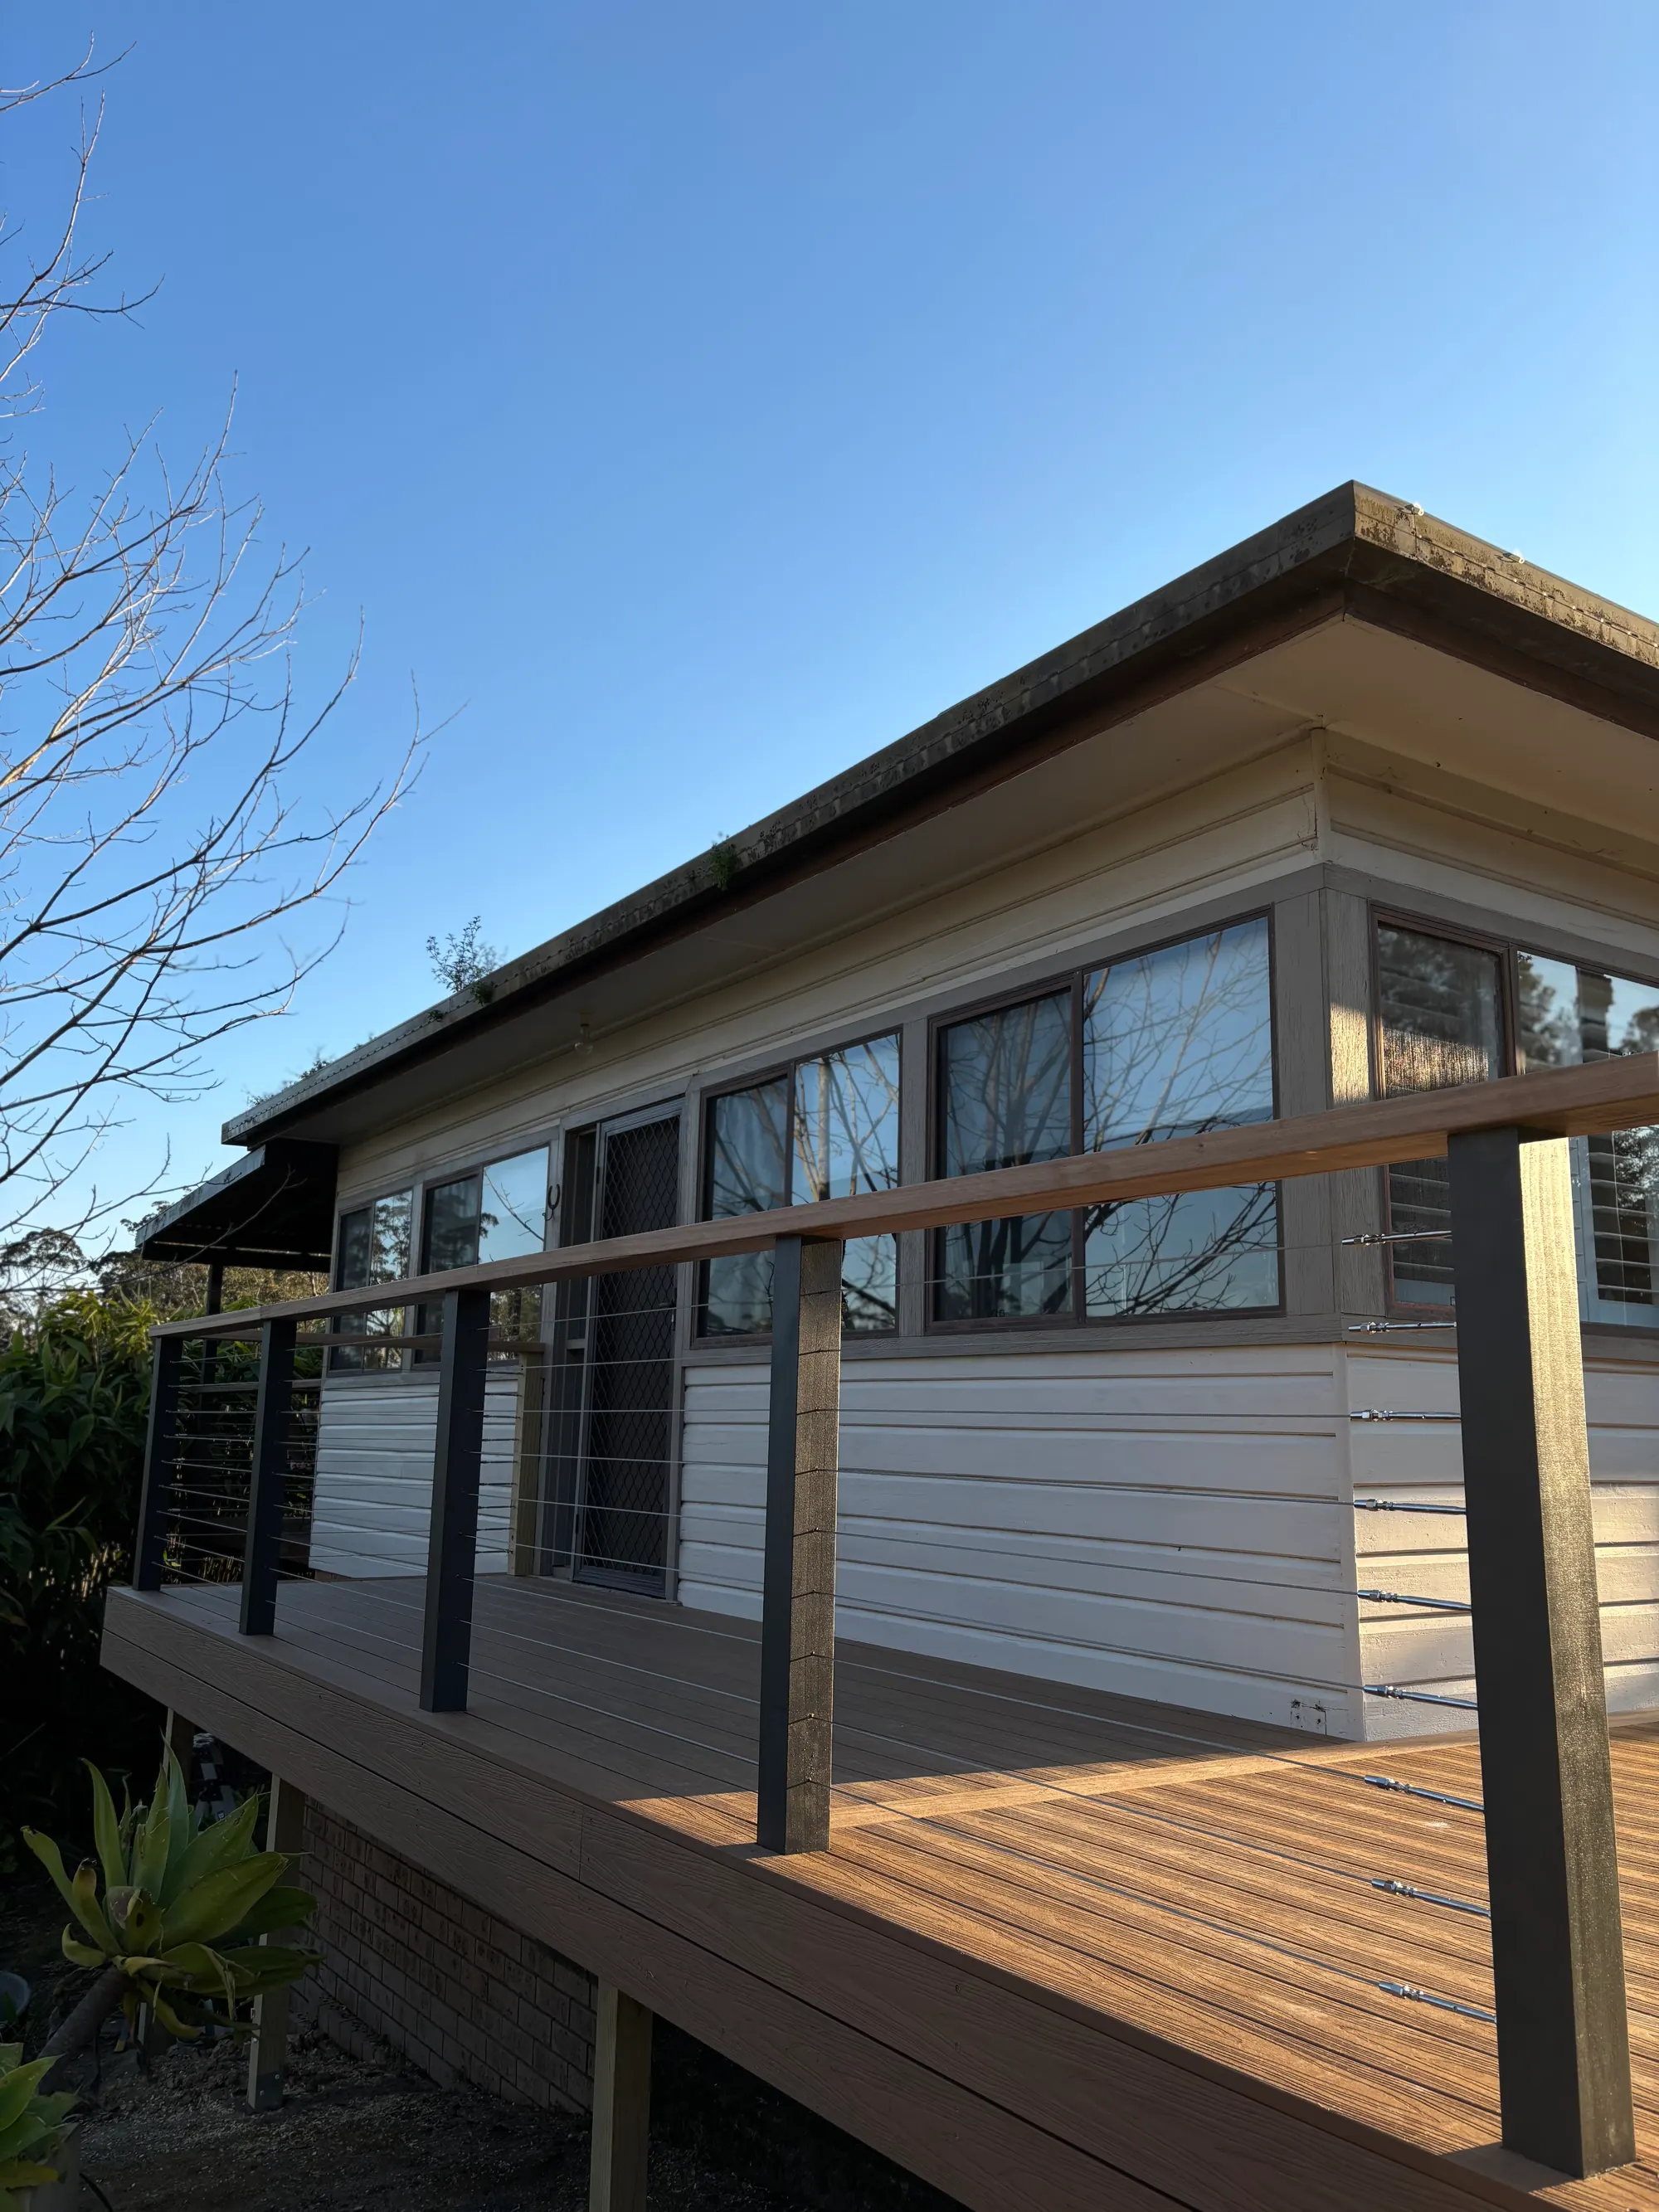
What's different about building in Wamberal
Beachfront hazard checks
Wamberal Beach has documented coastal erosion issues; beachfront lots may be subject to coastal hazard planning controls.
Lagoon and lower land
Wamberal Lagoon introduces a separate flood and drainage context that needs property-specific investigation.
Sloping coastal sites
Elevated decks, wind exposure and sandy beachside ground can all change the structural brief.
An exposed deck that looks inviting from inside can be uncomfortable in the weather that reaches it most often. In Wamberal, we start by asking where you already sit outside, which direction the wind comes from and what you would change about the existing space. The answer might be a smaller sheltered dining area, rather than a larger platform that remains empty whenever the breeze picks up.
First, establish what the land allows
Wamberal Beach has a documented history of coastal erosion. That is a reason for careful property investigation, not a reason to assume every Wamberal home faces the same risk. Beachfront lots may have coastal hazard planning controls that affect proposed work. A deck, its supports and any associated roof need to be considered within the relevant controls rather than treated as detachable furniture.
Wamberal Lagoon also needs to be distinguished from the open beach. Lower land and catchment drainage can raise flood or overland-flow questions even where a property is not directly exposed to ocean waves. We use the address and proposed footprint to establish the investigation needed. The NSW deck approval guide explains why suburb, size or deck height alone cannot establish whether work is exempt.
Then design a place you will actually use
Shelter without enclosing the whole outlook
Screens can create a comfortable pocket while leaving the main view open. Their location and degree of openness need thought: a screen can increase wind loads and may redirect wind rather than simply remove it. We consider seating, neighbouring windows and the structural support together. A roof adds another layer of design because its posts and tie-down requirements influence the deck beneath.
| Site situation | Design priority | Avoid assuming |
|---|---|---|
| Open beachfront aspect | Exposure, hazard checks and structural design | That ordinary sheltered-site details will suit |
| Hillside outlook | Safe elevation changes and useful sightlines | That the ground is level beneath the whole deck |
| Lagoon-side or lower setting | Drainage and flood constraint checks | That distance from surf removes water-related controls |
| Sheltered garden | Airflow, light and retained access | That enclosing the edges has no moisture consequences |
A generous dining area is helpful only if there is room to walk around the chairs and reach the house without squeezing past a barbecue. We also look at the deck from inside: a heavy screen or low roof can change the outlook and daylight of the adjoining room. These relationships belong in the outdoor entertaining plan, not in a late decision after framing has begun.
- Identify the seat that needs shelter rather than screening every edge.
- Consider the view from the table, not just from the back door.
- Keep access to hose taps, drains and external services practical.
- Allow a realistic route for maintaining both the deck and house exterior.
Salt resistance is a whole-system decision
The walking surface is only part of a coastal deck. Hidden brackets, post bases, screws and connections to the house can determine how the structure performs over time. Marine-grade stainless steel fixings are often recommended near the coast, but suitability and compatibility still need checking for the specific application. Mixing metals or using an unsuitable connector can undermine an otherwise carefully selected surface.
Compare the maintenance, not just the colour
Hardwood can suit a natural coastal palette, provided you are comfortable cleaning and maintaining its finish. Composite may reduce recoating tasks, but still needs washing and attention to installation requirements. Strong sun can make dark boards hot, and sheltered corners can collect grime. We discuss those compromises through our timber decking options and the product choices appropriate to the site.
Sandy ground near the beach does not provide a ready-made footing specification. The foundation design needs the actual ground conditions, loads and relevant site investigations. On a sloping block, the height and bracing requirements can change across the footprint. Access for excavation and material handling can also influence which arrangement is practical to build.
Replacing an exposed deck is a chance to rethink it
If an existing platform has corroded fixings, movement or decayed timber, changing the boards alone may not address the cause. We assess what needs to be opened up and whether the old layout is worth retaining. A deck replacement can be the right moment to improve stairs, ventilation, privacy and the house connection, subject to the approvals needed for the new work.
- Record the existing deck, access route and any visible concerns in photographs.
- Check the address-specific constraints before committing to a footprint.
- Resolve the layout, exposure response and structural investigations.
- Confirm the scope, responsibilities and sequence before arranging construction.
Fine Design Co is owner-operated and based in Gosford. Elliot helps with design, budgets and organising the other trades involved, with a preference for substantial, well-considered outdoor work. We also discuss projects around Terrigal, Bateau Bay and Erina. Request a quote with your address, photos and priorities so the first conversation can focus on the right questions.
Questions
Building a deck in Wamberal
Can you build a deck on a Wamberal beachfront lot?
Possibly, but that cannot be established from the suburb or an aerial image alone. Coastal hazard controls, current property information and the necessary specialist advice must be checked before committing to the proposal.
Does a solid screen make a windy deck safe?
A screen is not a substitute for structural design. Its wind loads, supports and effect on the surrounding space need assessment, along with privacy and approval requirements.
Are lagoon properties treated like beachfront properties?
They can involve different issues and should not be grouped together automatically. Flood and drainage investigations may matter near the lagoon, while beachfront land may have additional coastal hazard considerations.
Can you reuse the existing frame?
Only if its condition, connections and suitability for the proposed work are established. Concealed corrosion or decay can make an apparently straightforward reboarding job a larger replacement.
How should we maintain coastal hardware?
Keep accessible components clean and arrange checks when corrosion, looseness or movement appears. The appropriate cleaning and inspection approach depends on the products and exposure, so we discuss that at handover rather than promise maintenance-free performance.
Also working nearby
Terrigal · Bateau Bay · Erina — see all areas we service
Related services
Request a quote
Planning a deck in Wamberal?
Tell us a little about your home and what you have in mind. Elliot will be in touch to arrange an on-site visit and talk through materials, design and budget.