
Costs · 7 min read
How Much Does a Timber Deck Cost on the Central Coast?
A useful deck budget starts below the boards. We explain the site conditions, design choices and quote details that change the scope.
Written by Elliot, carpenter and owner of Fine Design Co
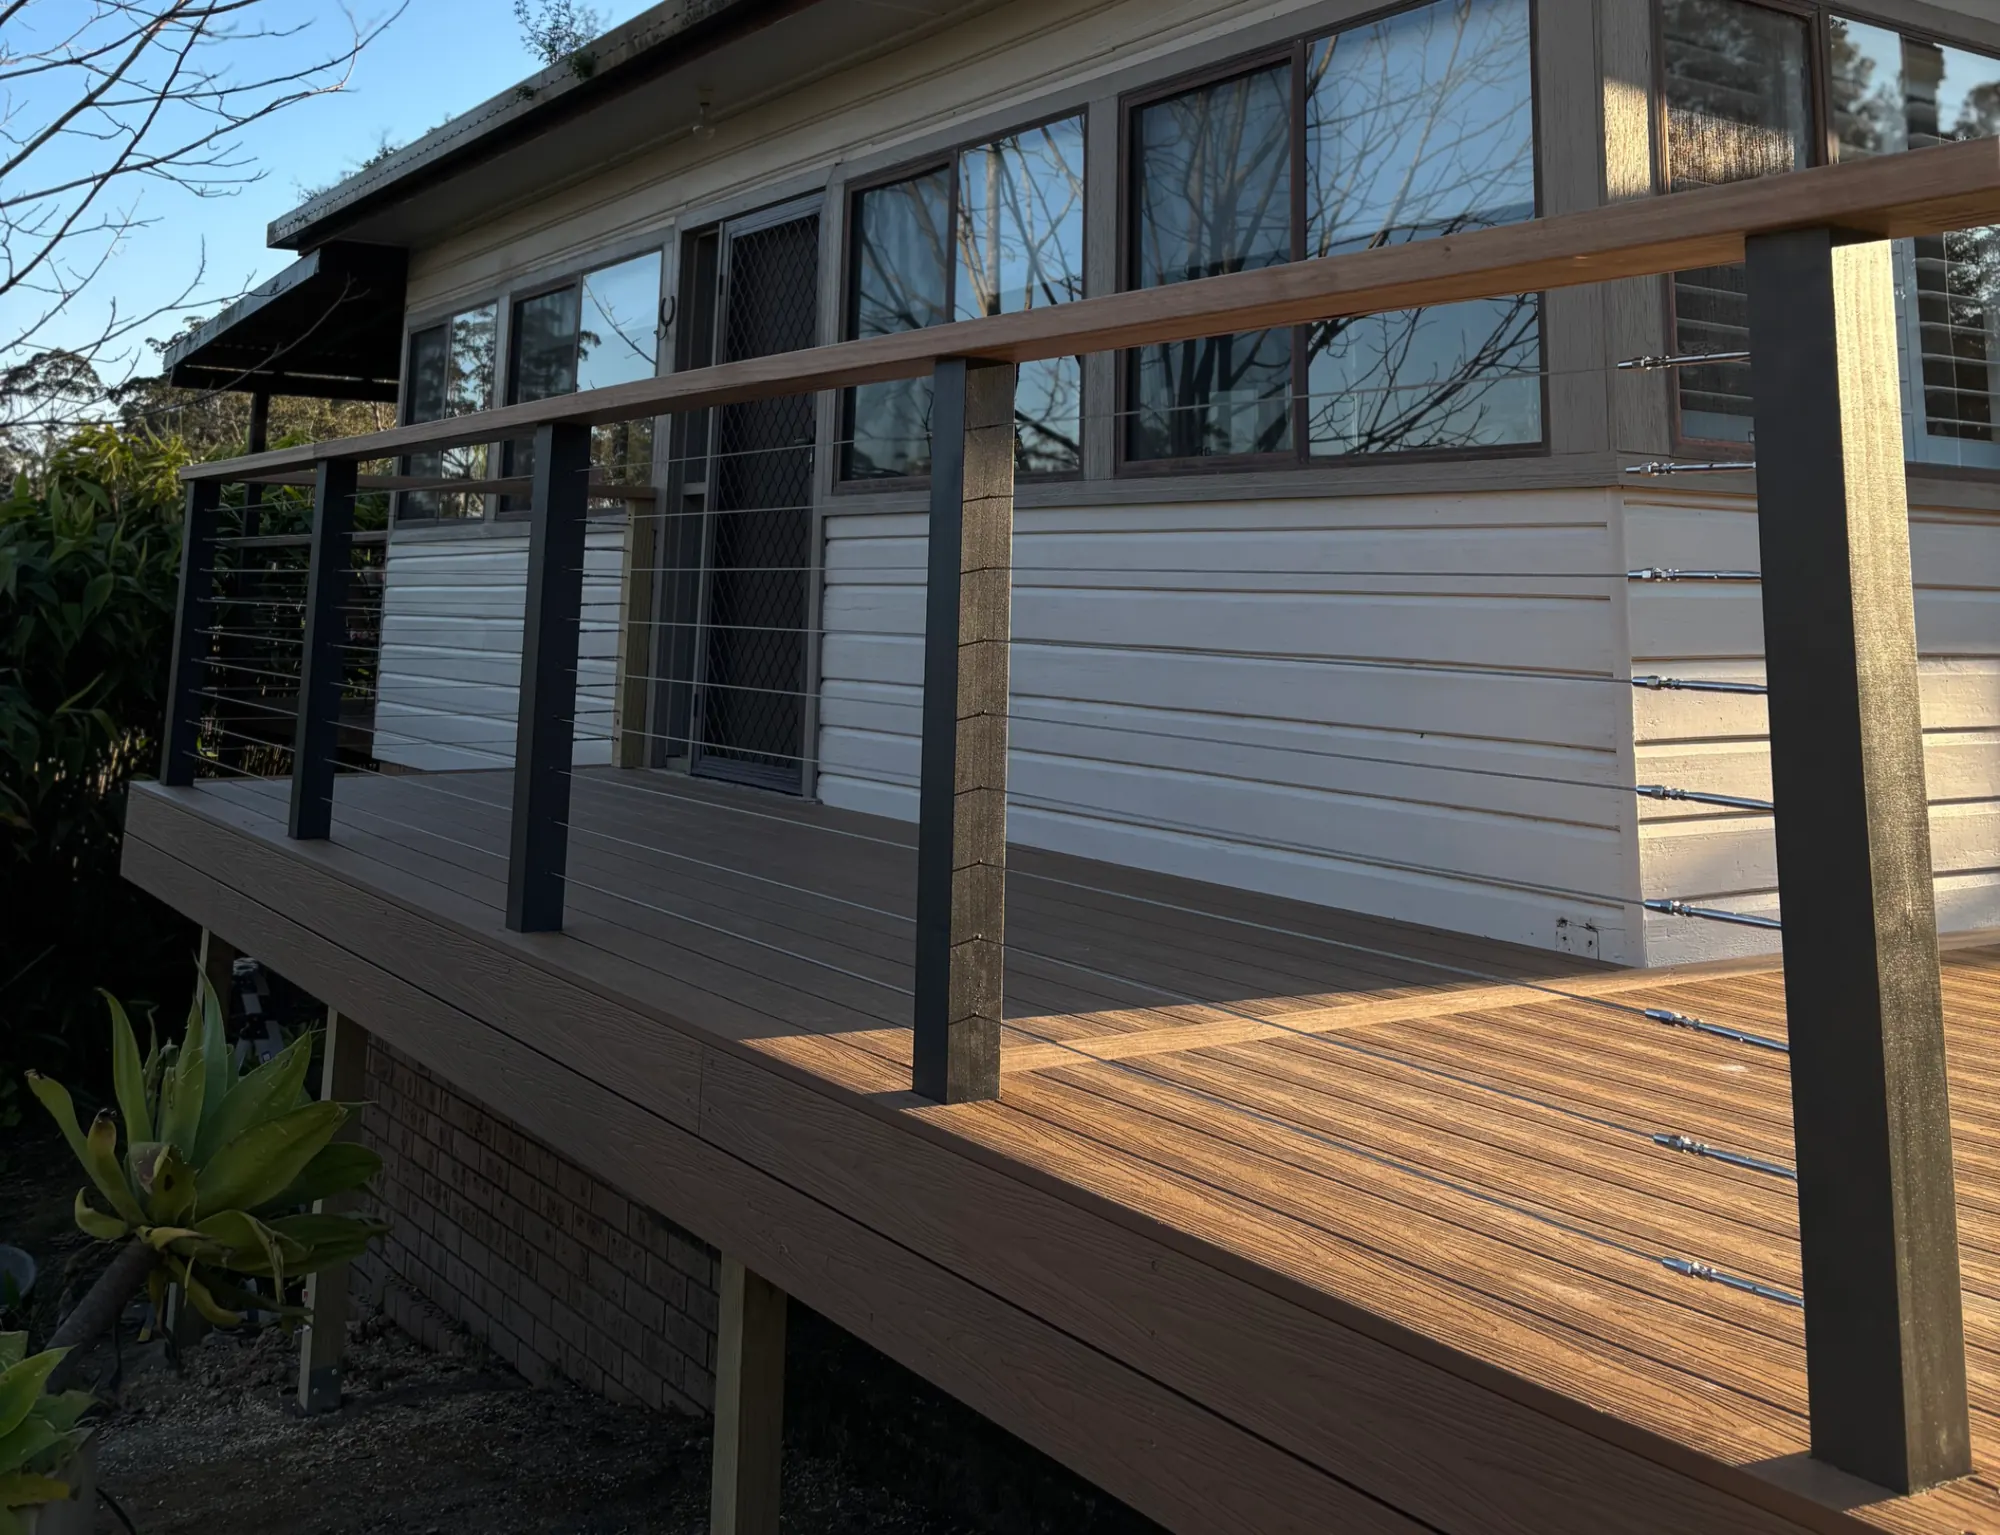
When someone asks us how much does a deck cost on the Central Coast, our first questions are about the block, the height and what the deck needs to do. Two decks with the same floor area can involve very different amounts of work. A low platform on an accessible site is not the same job as an elevated entertaining deck reached through a narrow side passage.
We would rather explain those differences than offer a square-metre rate that leaves out half the project. With our deck building service, the useful starting point is a clear scope: where the deck goes, how it connects to the house and garden, and which parts of the existing structure can genuinely remain.
Start with a deck you will actually use
Size matters, but shape matters too. A simple rectangle generally uses boards and framing efficiently. Angled edges, multiple levels, curved boundaries and picture-frame borders introduce more setting-out, cutting and finishing. They may be worthwhile, but they should solve a practical problem or deliver a finish you value rather than quietly consume the budget.
Furniture, doorways and circulation
Before increasing the footprint, sketch the table, chairs and barbecue in place. Leave room to pull chairs out and walk past them without blocking the house door or stair landing. Think about where wet feet, washing and garden tools will travel. A smaller deck with a sensible layout can work better than a larger one with awkward circulation.
Future plans also matter. If you might add a roof, screening or heavier features later, tell us before the structure is designed. A deck should not be assumed capable of supporting new loads simply because it looks substantial. Designing for a possible future stage needs a deliberate structural decision, not a promise that something can be bolted on later.
What changes the work beneath the surface
Height, slope and footings
As a deck rises above the ground, the job can involve taller supports, more bracing, a different access arrangement and additional edge protection. A sloping block may mean widely varying post heights and more demanding footing work. The visible deck surface tells you little about excavation, supporting ground or how loads are transferred safely to the site.
Footing requirements depend on the design and ground conditions. Rock, fill, roots, buried services and difficult excavation can change the method or require further advice. Drainage needs attention too: water should not be trapped against the house or directed into vulnerable parts of the structure. Engineering, where required, belongs in the budget before construction starts.
Access and the existing building
A wide driveway beside the work area makes deliveries and waste removal simpler. On a tight block, boards, concrete and demolition waste may all need to be carried through by hand. Protecting paving, gardens and access routes takes time. We also need to examine how an attached deck would meet the house, including cladding, waterproofing, door levels and the proposed structural connection.
Boards are only one part of the materials bill
Board species, grade, profile, width and supply availability influence the decking allowance. So do the framing material and treatment, the finish, and the quantity of waste created by the layout. Our timber decking options include hardwood choices, but choosing a board first and trying to make the remaining budget fit around it is often back to front.
Fixings and connectors deserve their own consideration in coastal conditions. Salt exposure, moisture and contact between different materials affect the specification. We would not cut costs by substituting unsuitable screws or brackets; premature corrosion can undermine an otherwise sound build. The right details depend on the exposure, structural design and product requirements, not just how close the postcode is to the beach.
Edges, stairs and finishing work
Balustrades can be a substantial component, especially around a raised deck. The design affects posts, connections, infill and installation labour as well as appearance. Stairs need their own support, landings and safe transitions to paths or lawn. Our deck stairs service is relevant when the garden connection needs as much thought as the main platform.
Allow for fascia boards, exposed ends, access panels and the initial finishing system where applicable. If an old deck is coming out, demolition and disposal need to be explicit. Removing the boards may reveal deterioration in framing or the house connection. A replacement quote should explain what can be inspected beforehand and how hidden defects will be handled if discovered later.
How to read a deck quote
A useful quote describes the finished result and the work needed to achieve it. It should make clear which tasks are included, which are excluded and which remain allowances. Do not assume an approval fee, a coating application or removal of the old concrete stair is included because it seems necessary to you. Ask while the scope can still be adjusted.
| Quote component | What to clarify |
|---|---|
| Site preparation | Demolition, disposal, protection of existing surfaces and access arrangements. |
| Structure | Footings, framing, bracing, house connection and any engineering allowance. |
| Deck finish | Board specification, layout, fixings, fascia and initial coating scope. |
| Safety and access | Balustrades, stairs, landings and transitions to existing paths. |
| Administration | Approval pathway, certification, inspections, inclusions and exclusions. |
If one quote is noticeably lower, compare these items before comparing the totals. An allowance is not the same as a fixed inclusion, and a drawing is not necessarily a complete specification. Ask how variations are approved and documented. Relevant NSW home building contract requirements should also be addressed for your particular project before work begins.
Approvals and professional input are part of the job
The approval pathway can affect drawings, engineering, assessment and inspection costs. Some projects may qualify as exempt development; others need a complying development certificate or a development application. Site constraints can change what is possible even when the deck itself seems straightforward. Our NSW deck approval guide explains the distinctions without treating one rule as suitable for every property.
Budget for the pathway that applies rather than assuming paperwork can be sorted out after construction. On bushfire-prone land, material and construction requirements may influence the design. Termite inspection access and existing management systems also need to be respected. These are coordination questions to resolve early, not optional extras to remove when the quote feels high.
Manage the budget without weakening the build
- Keep the footprint and board direction straightforward unless a more complex layout has a clear benefit.
- Resolve stairs and balustrades early, so they are designed into the budget rather than added at the end.
- Separate essential structural and compliance work from optional decorative upgrades.
- Consider staging genuinely independent extras, such as some landscaping, without leaving unsafe edges or unfinished access.
- Compare material choices over their maintenance life, not just the initial board purchase.
If a proposal is beyond your budget, tell us which part of the result matters most. We may be able to revisit the size, simplify an edge detail or change the finish while preserving the main use of the space. Reducing footing adequacy, deleting necessary bracing or ignoring a required approval is not a sensible saving.
For a useful first conversation, send photos of the proposed area, rough dimensions, access details and any plans you already have. Include whether an existing deck needs removal and whether you are considering a future roof. You can request a quote and work directly with Elliot on a scope that matches both the site and your priorities.
Questions
Frequently asked questions
Can you price a deck from photos alone?
Photos help us understand the broad scope and identify questions for a site visit. They do not establish ground conditions, structural connections or concealed deterioration, so any early budget discussion needs clear qualifications.
Is a bigger deck always better value?
A straightforward footprint may use materials efficiently, but a larger deck still requires more structure, boards and finishing work. Extra area is only good value if it makes the space more useful.
Can the old frame stay?
Sometimes, but it needs inspection for condition, suitability and compatibility with the proposed boards. New decking does not fix inadequate supports or a failing connection to the house.
Should I buy the boards myself?
Speak with us before ordering because board specification, quantities, waste and delivery access all affect the build. Separate supply can also complicate responsibility for damaged stock, shortages or unsuitable material.
Does a coastal position affect the quote?
It can affect the choice of fixings, connectors and protective finishes. The actual exposure and material compatibility need assessment rather than a blanket upgrade applied without checking the design.
Related services
Request a quote
Planning a deck, pergola or outdoor living space?
Tell us a little about your home and what you have in mind. Elliot will be in touch to arrange an on-site visit and talk through materials, design and budget.